



gallery
Take a tour

Property description
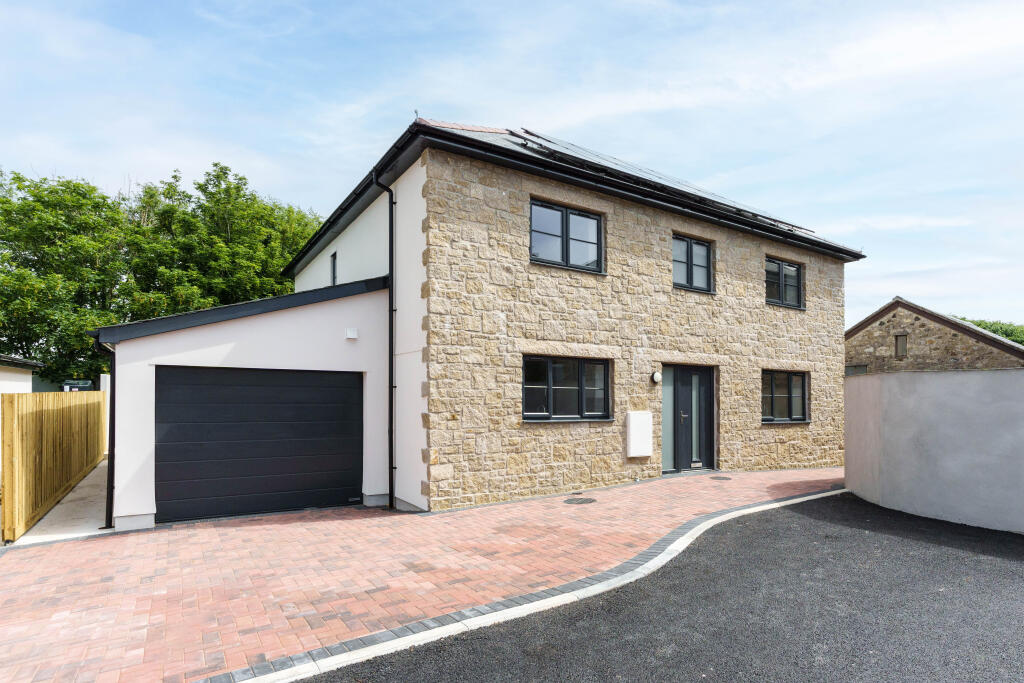
This newly completed four bedroom home is one of just three properties within an exclusive, high end collection of bespoke homes on the outskirts of Marazion, and importantly, this is the only one of the three that will be offered for sale on the open market.
Built by a highly regarded and well established local family builder, the property has been finished to an exceptional specification, with quality craftsmanship and natural materials used throughout.
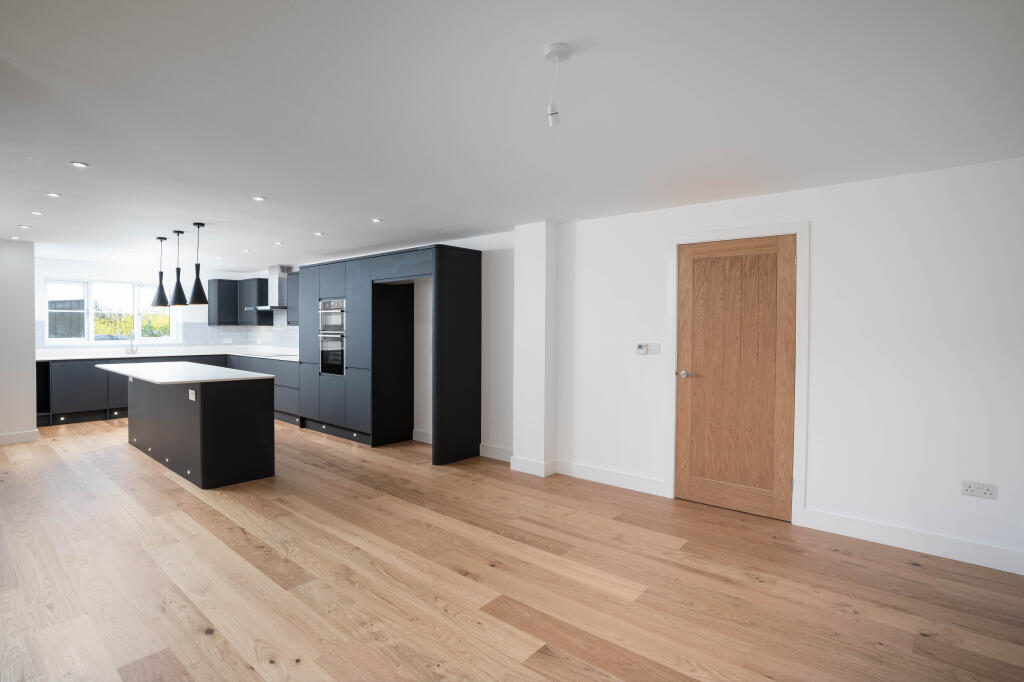
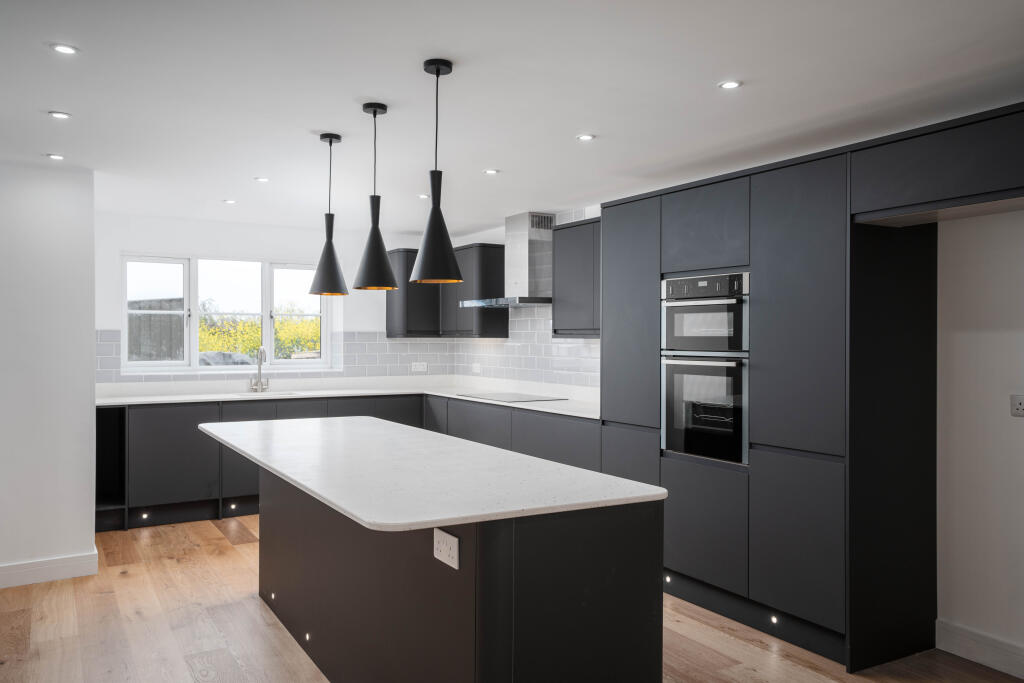
At the heart of the home is the superb spacious kitchen and family room, featuring an excellent range of bespoke units, integrated appliances and plenty of space for both everyday family life and entertaining.
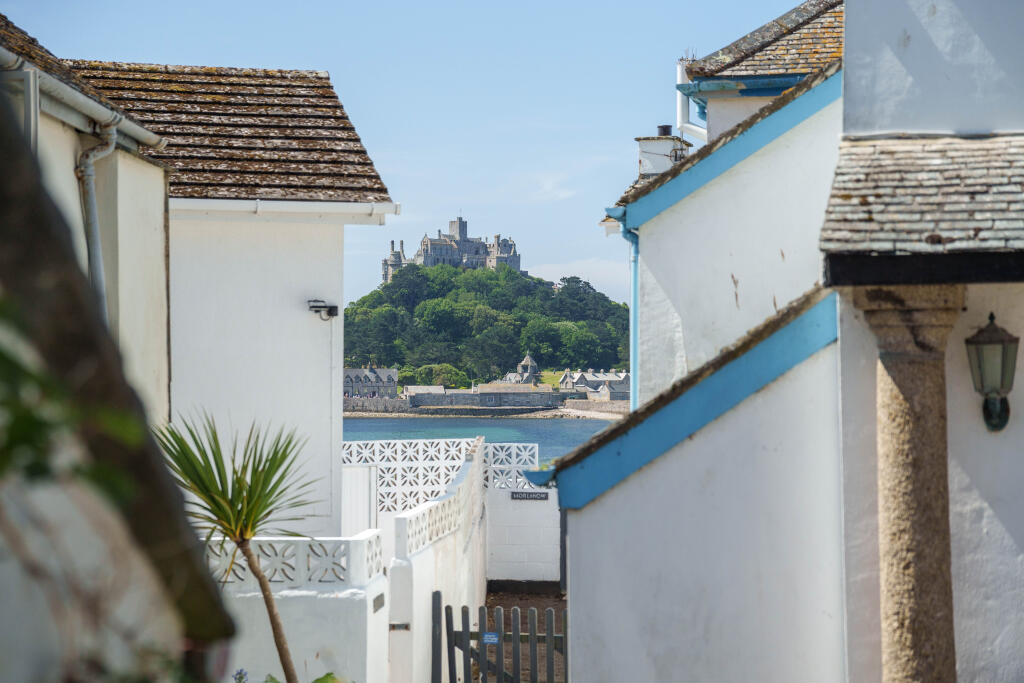
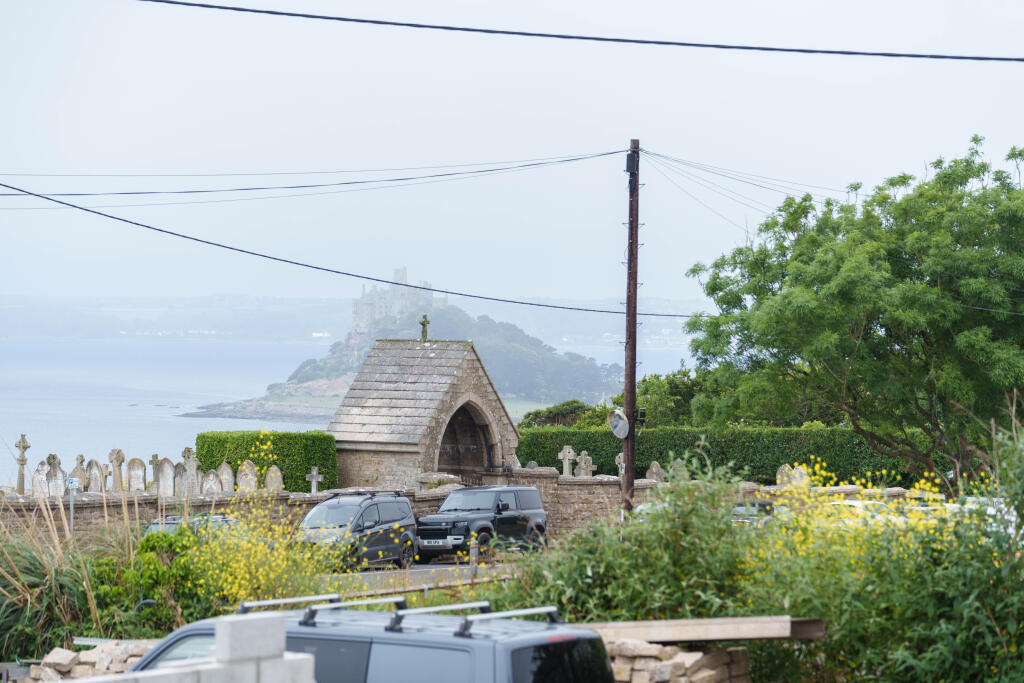
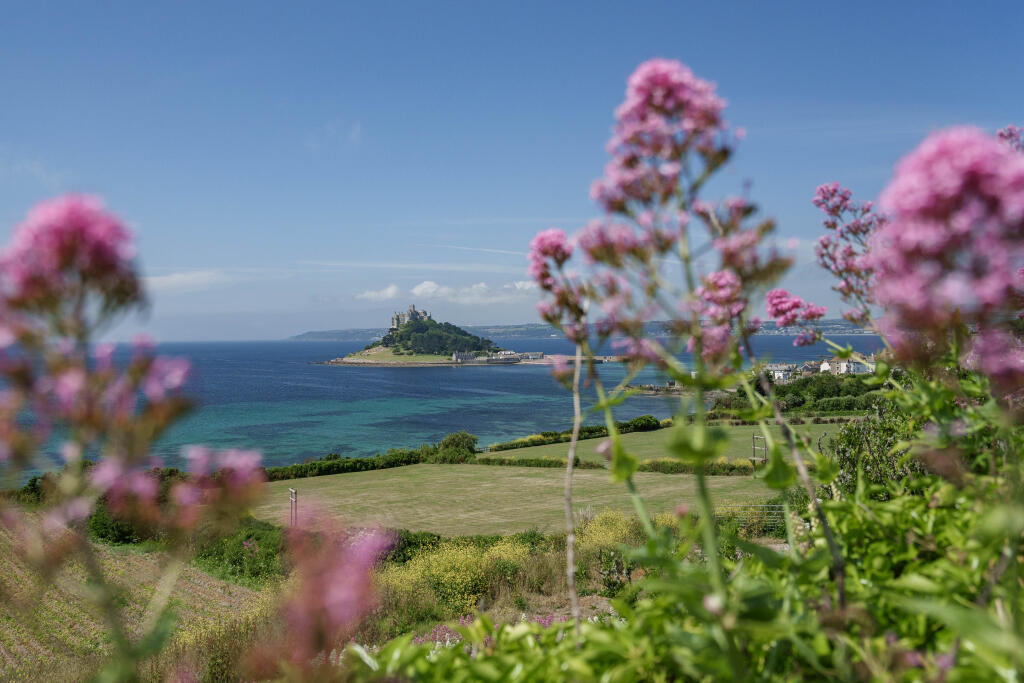
The accommodation offers four well proportioned bedrooms, with the two principal bedrooms both enjoying en-suite facilities and sea views.
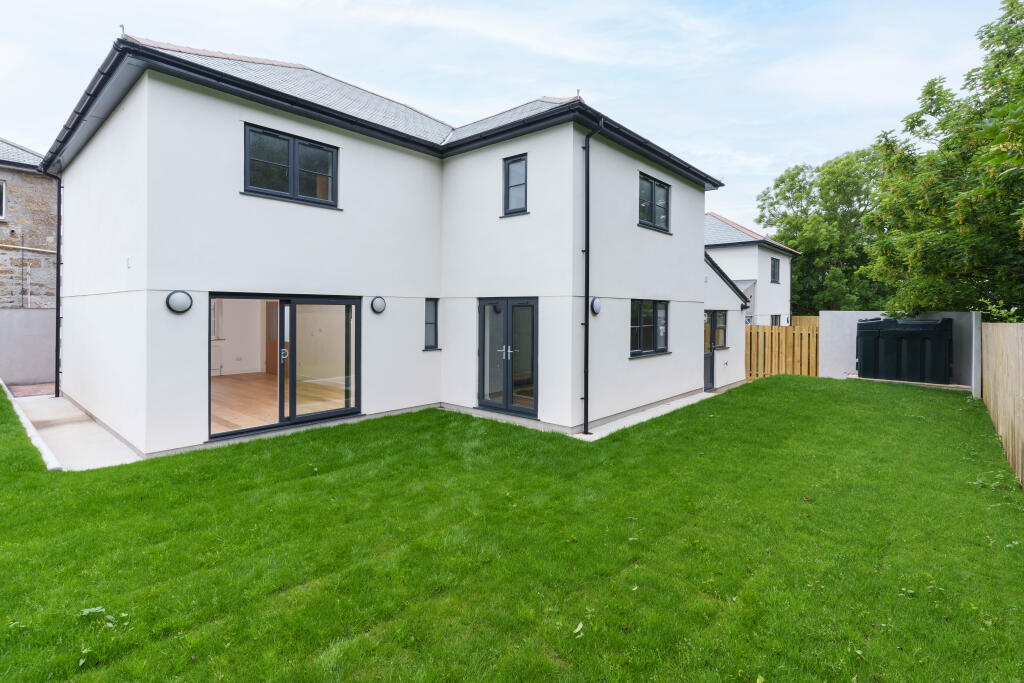
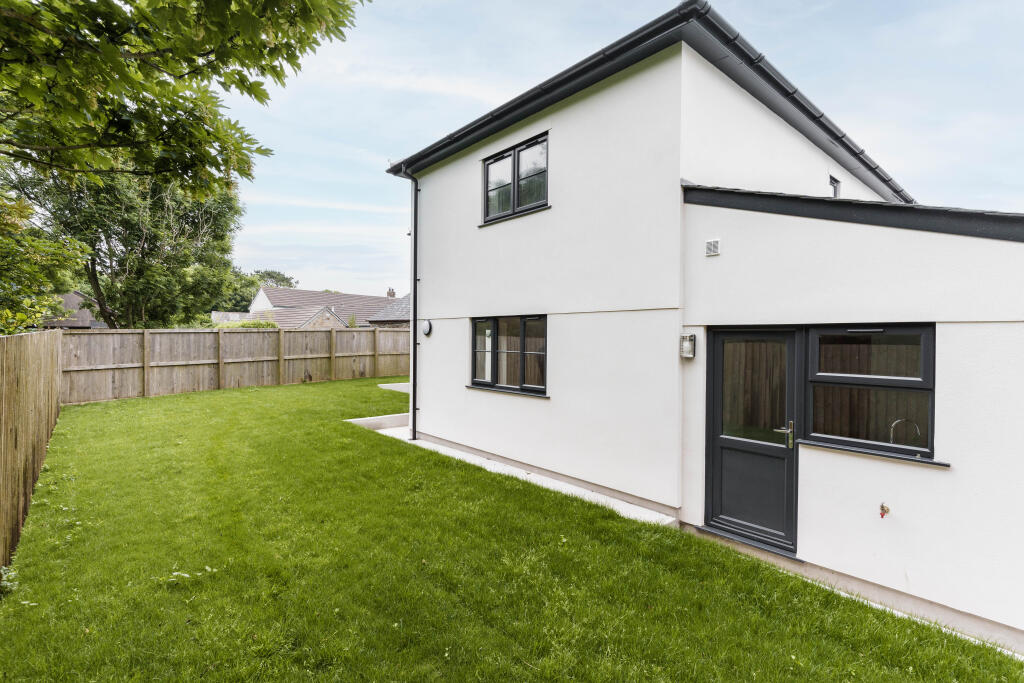
Outside, the gardens are level, private and designed to be easy to maintain, creating a fantastic outdoor space without the burden of extensive upkeep.
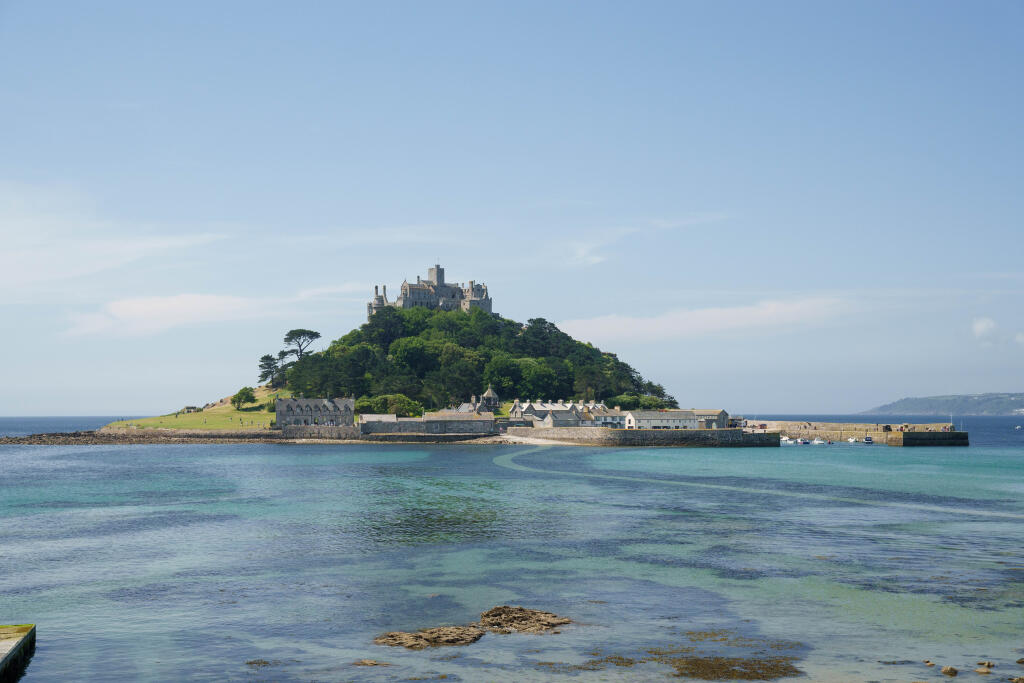
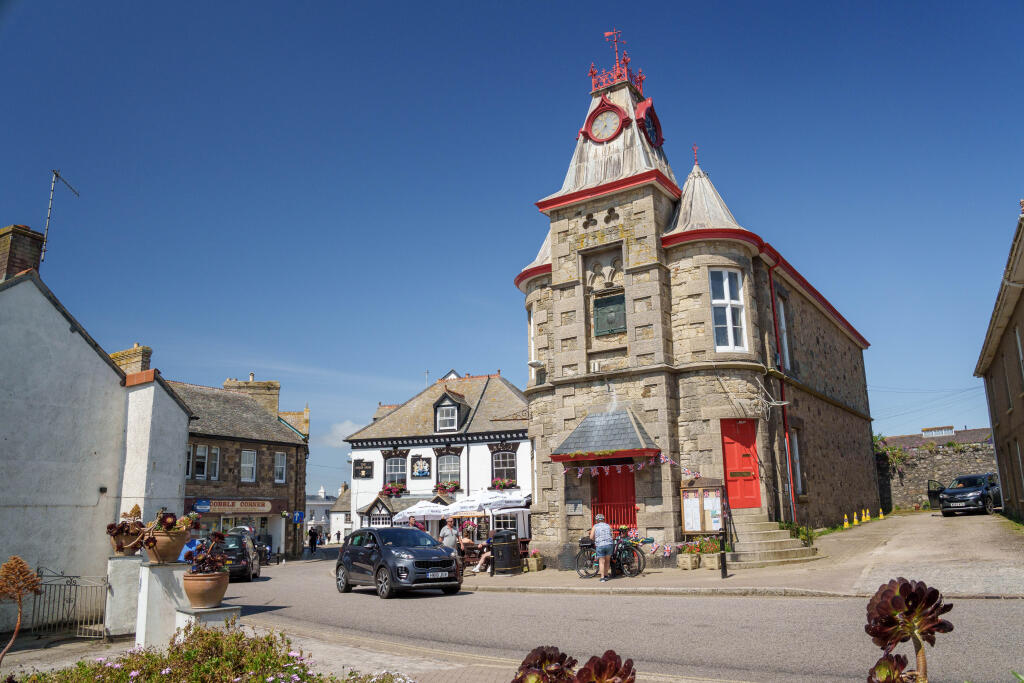
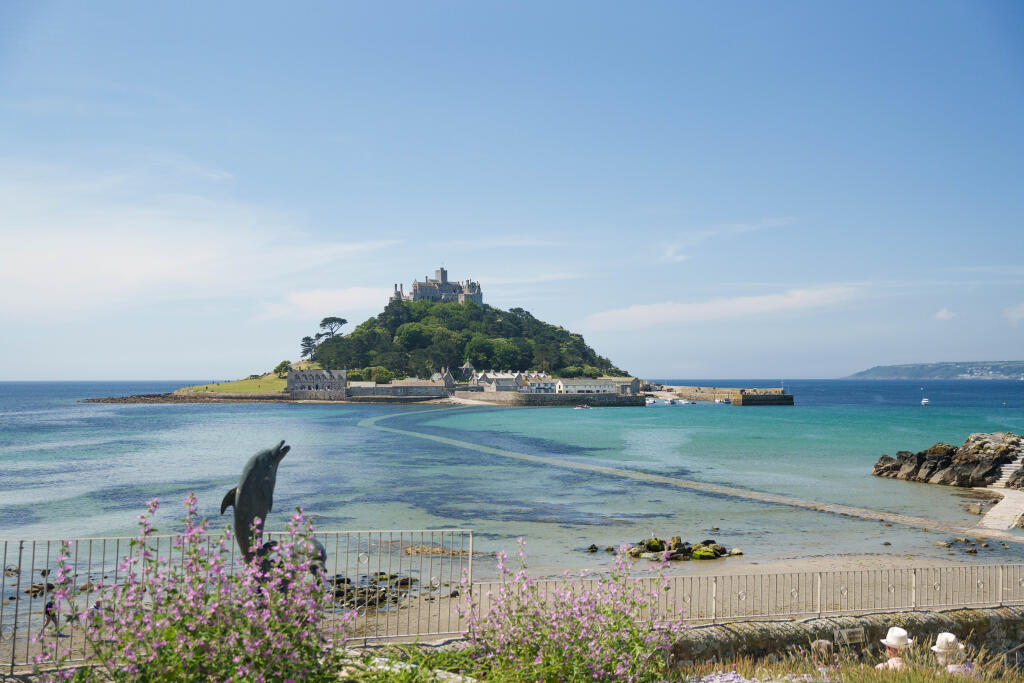
The location is another major highlight. The Cornish coastal footpath is just yards away, while Marazion town centre is only minutes from the property, offering a great selection of pubs, cafés, a chemist, bakery and galleries, as well as the beach and, of course, the iconic St Michael’s Mount.
Marazion also benefits from a highly regarded primary school, while Penzance, with its mainline railway station and heliport, is approximately three miles away.
A rare opportunity to own a beautifully finished, brand-new home in one of West Cornwall’s most desirable coastal locations.
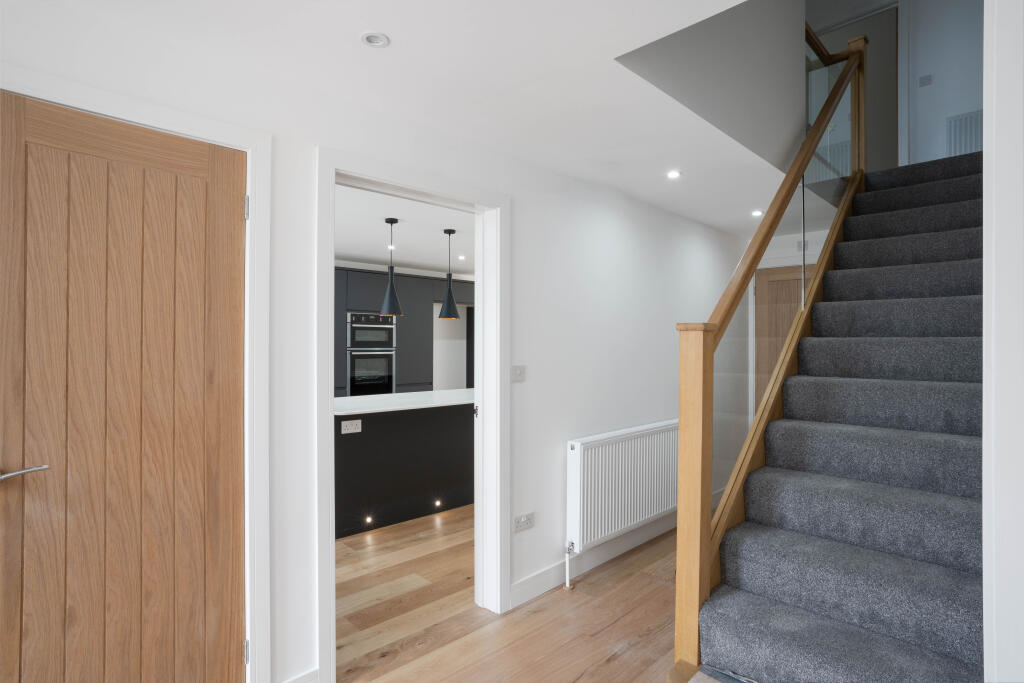
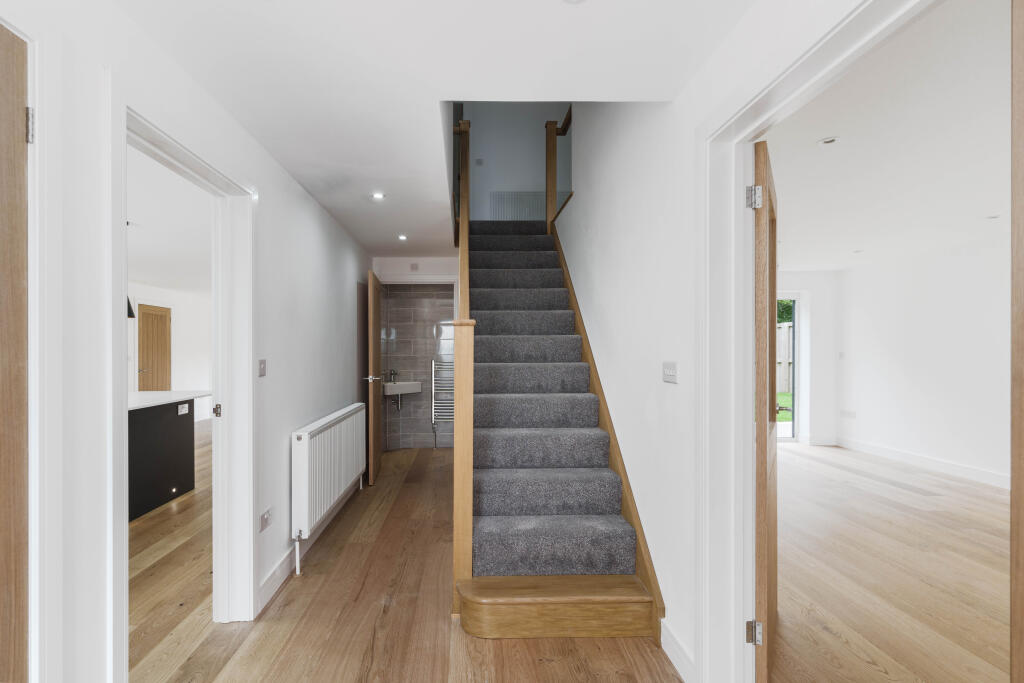
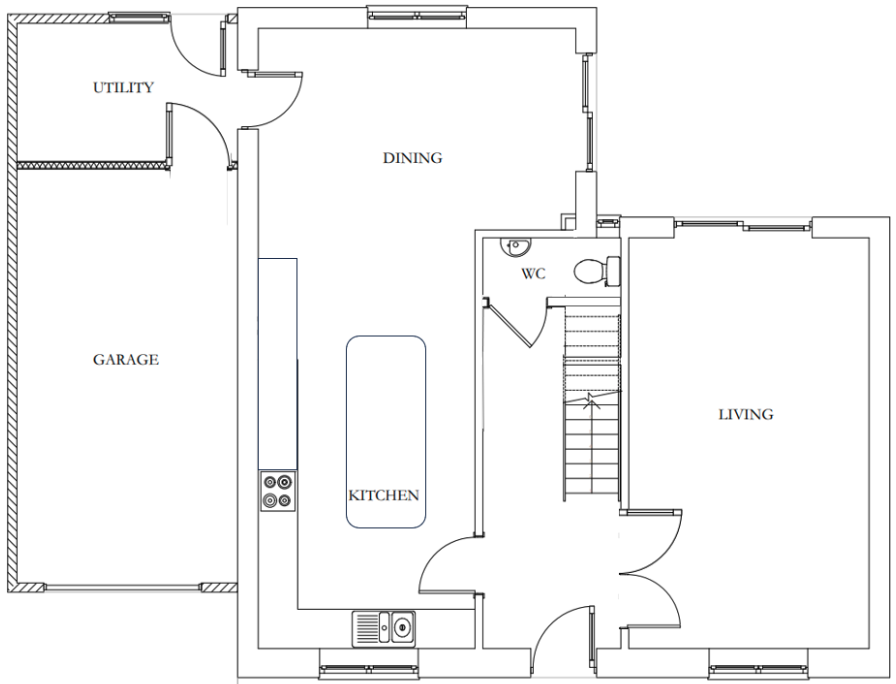
ENTRANCE HALL
Engineered wooden flooring .Radiator.Storage cupboard .
SEPERATE WC
1.8 m x 1.1m
WC, wash basin, extractor. Tiling
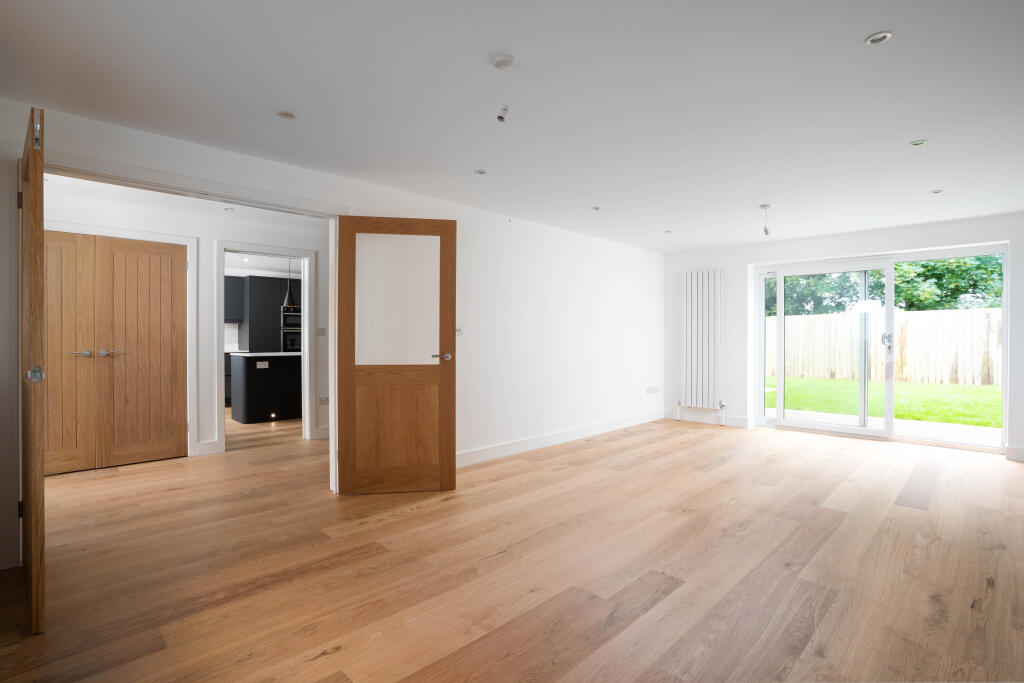
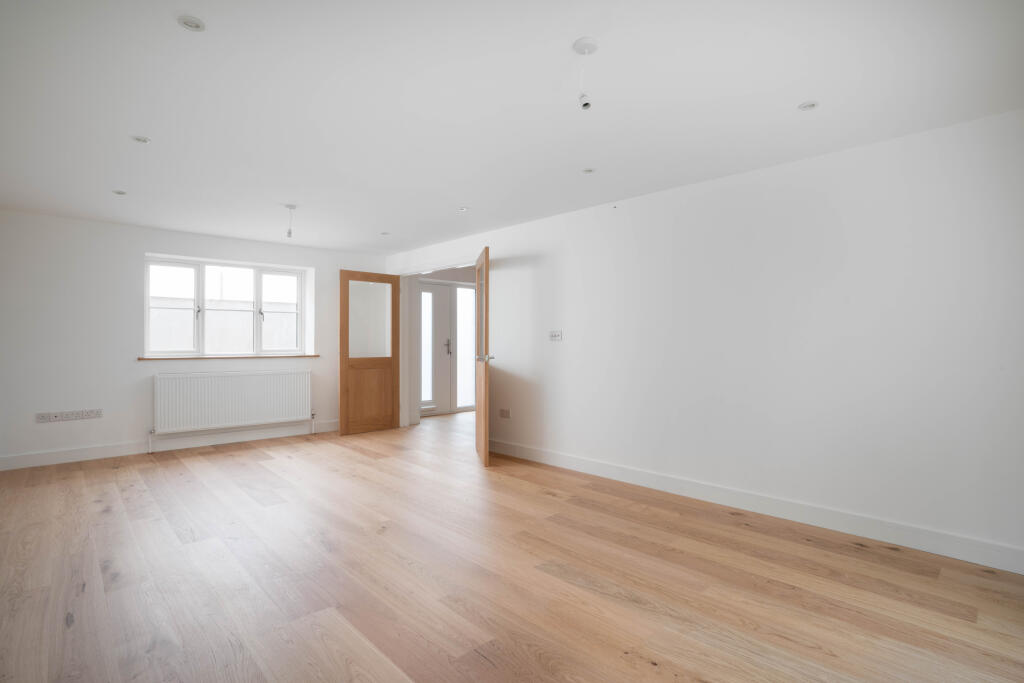
LOUNGE
7.0m x 3.8m
2 radiators. Window to the front. Wooden flooring. French doors to garden
FAMILY KITCHEN/DINING ROOM
10.4m x 5.1m.
A great room with extensive built in cupboards. Larder cupboard and carousels. NEFF oven, 5 ring hob, dishwasher, extractor, plinth with spot lights. Large 2.4 metre central island. Very sociable. doors to garden
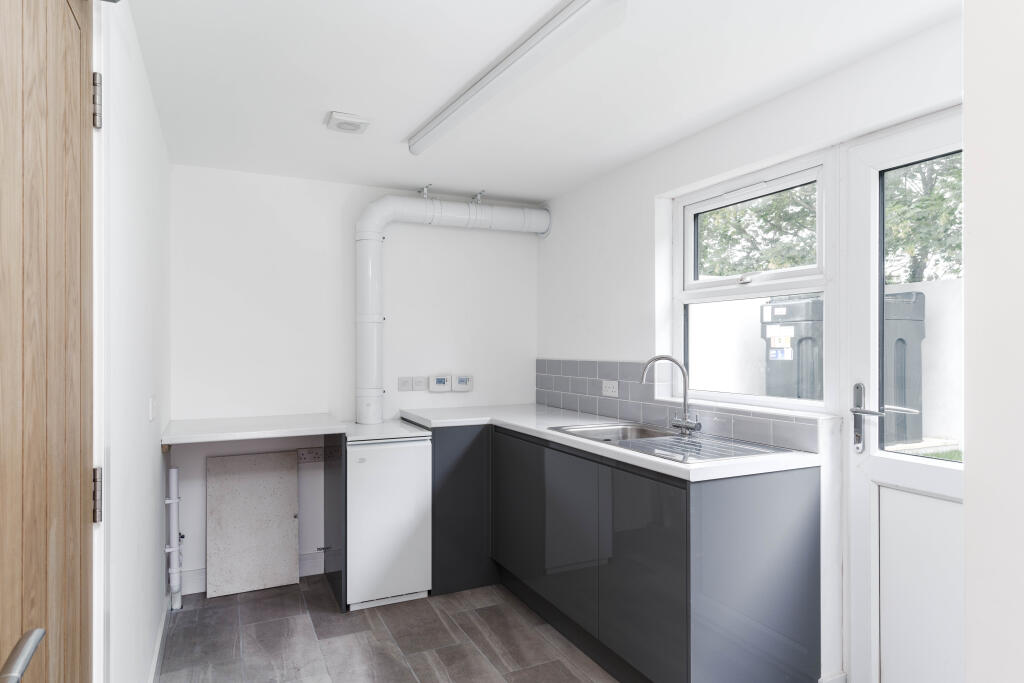
UTILITY ROOM.
3.5m x 2.2m.
Boiler. Space for washing machine. Door to Garage.
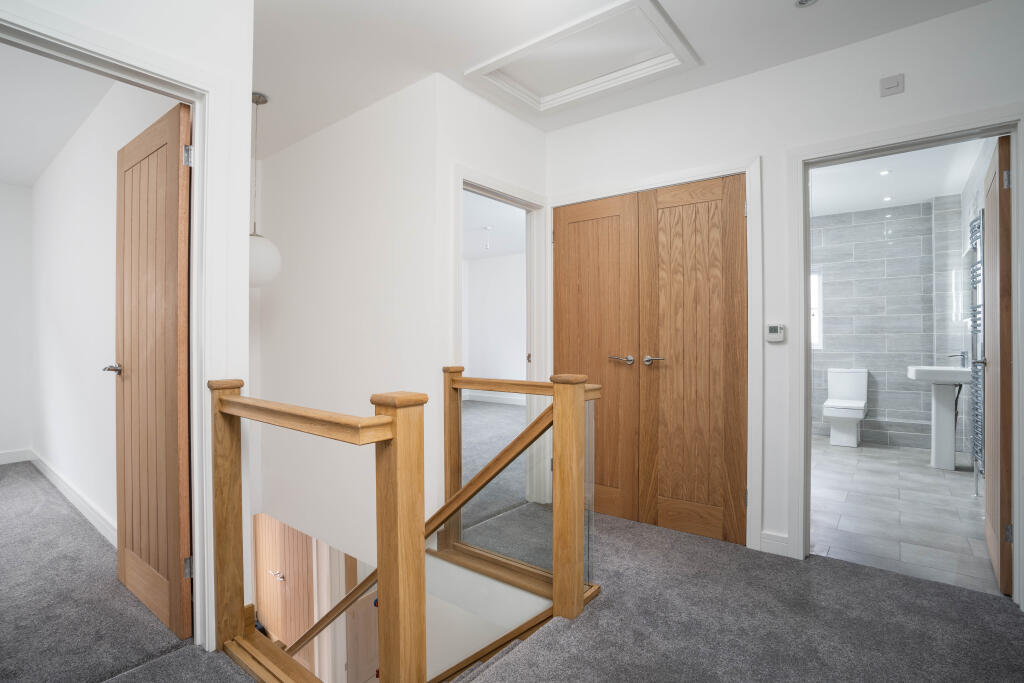
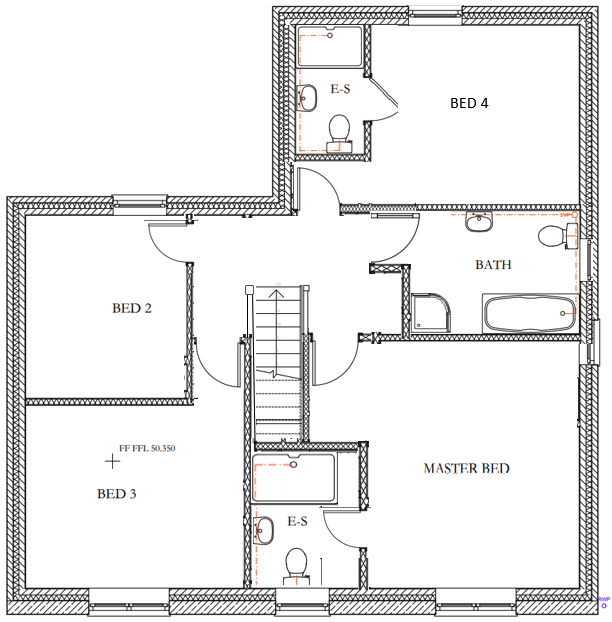
FIRST FLOOR. LANDING. Access to loft. Double storage cupboard.
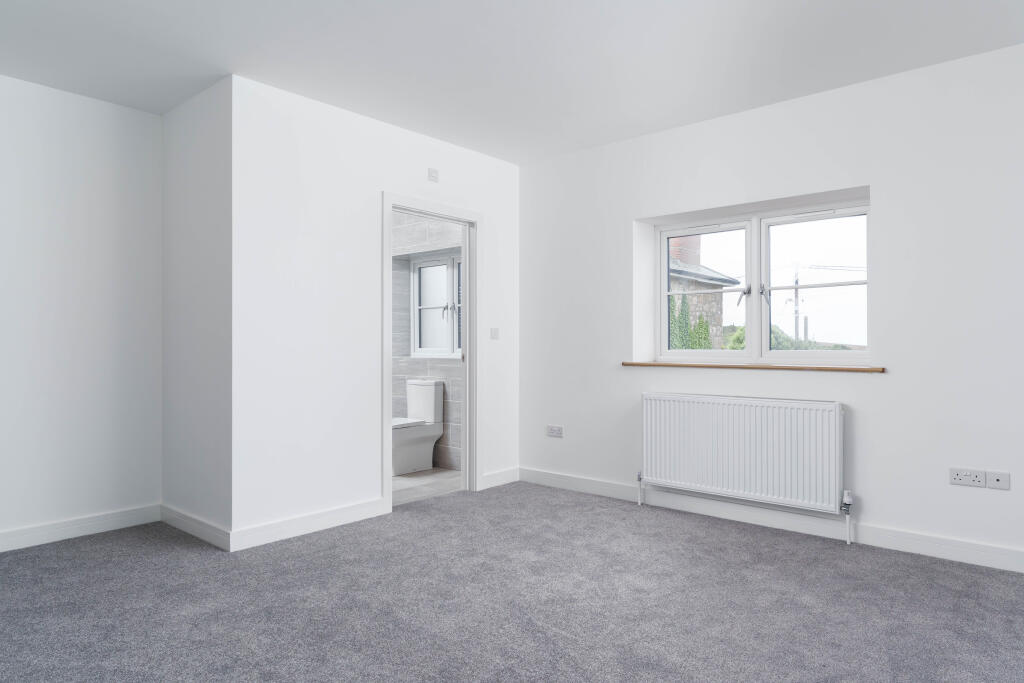
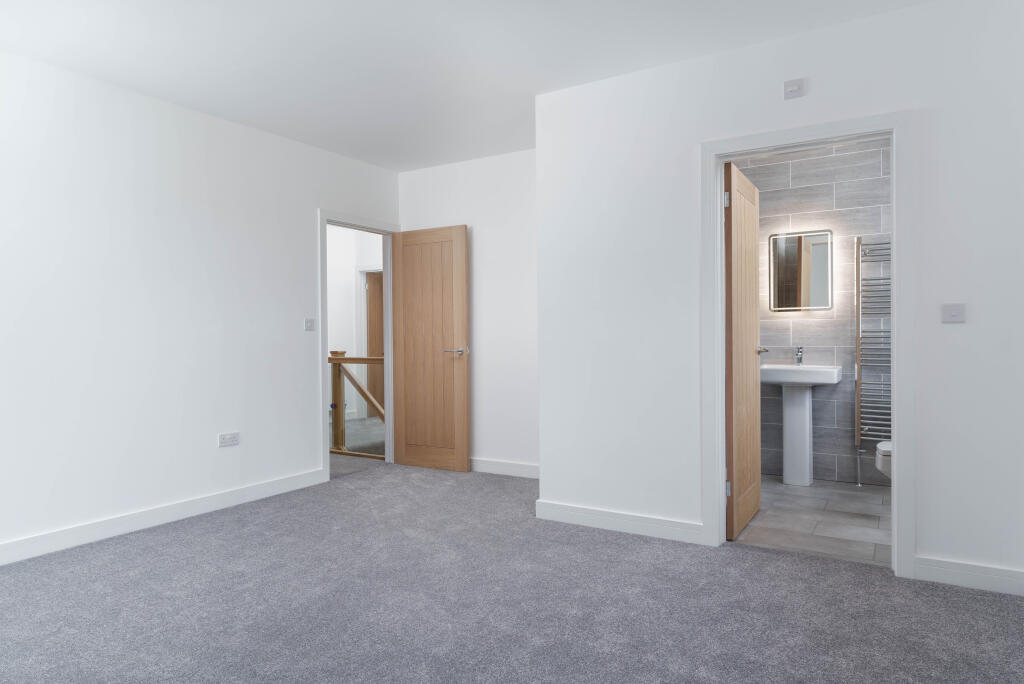
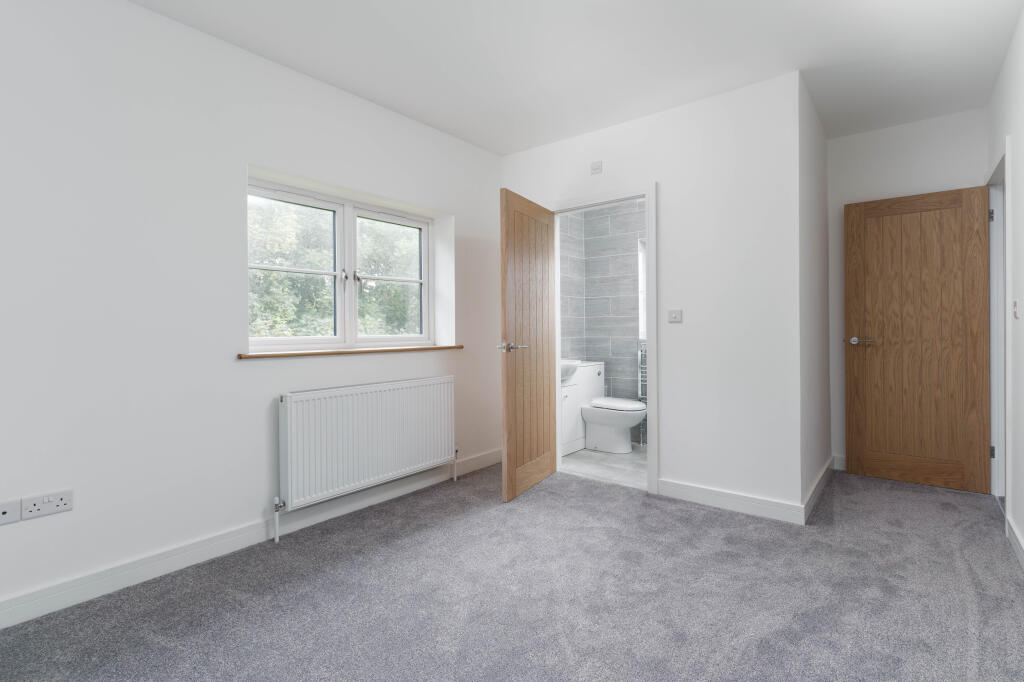
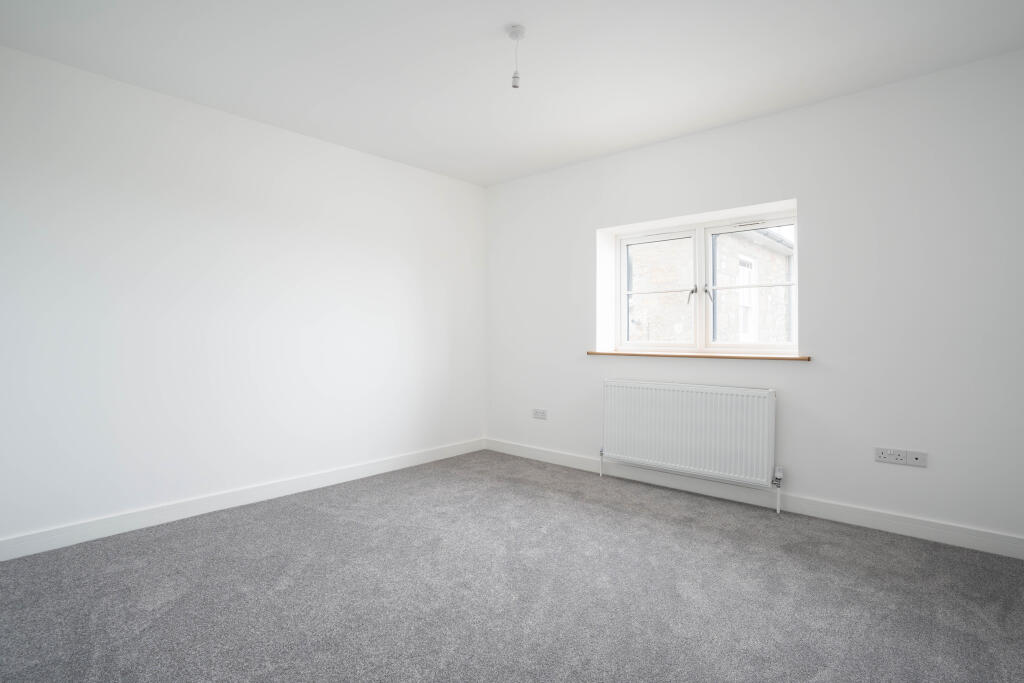
BEDROOM 1
4.6m x 4.2m
Sea views
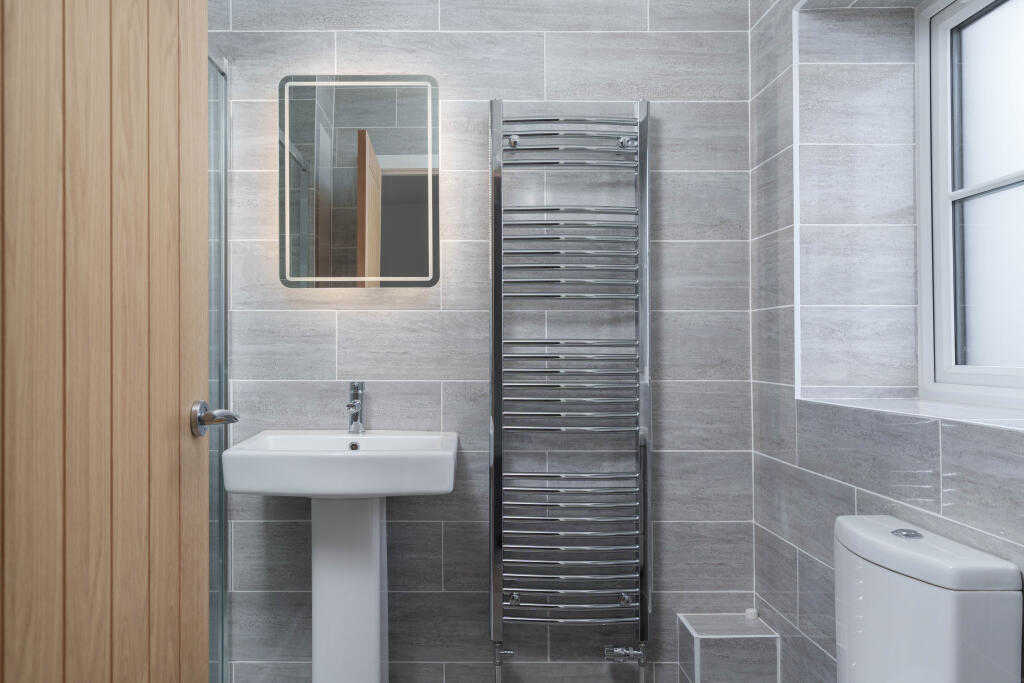
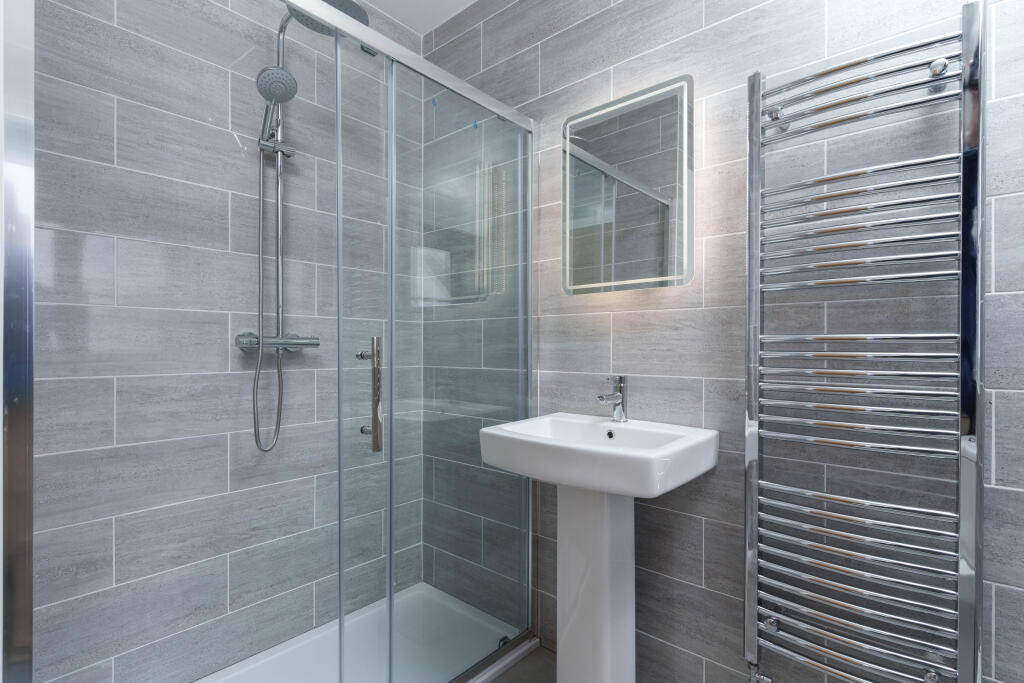
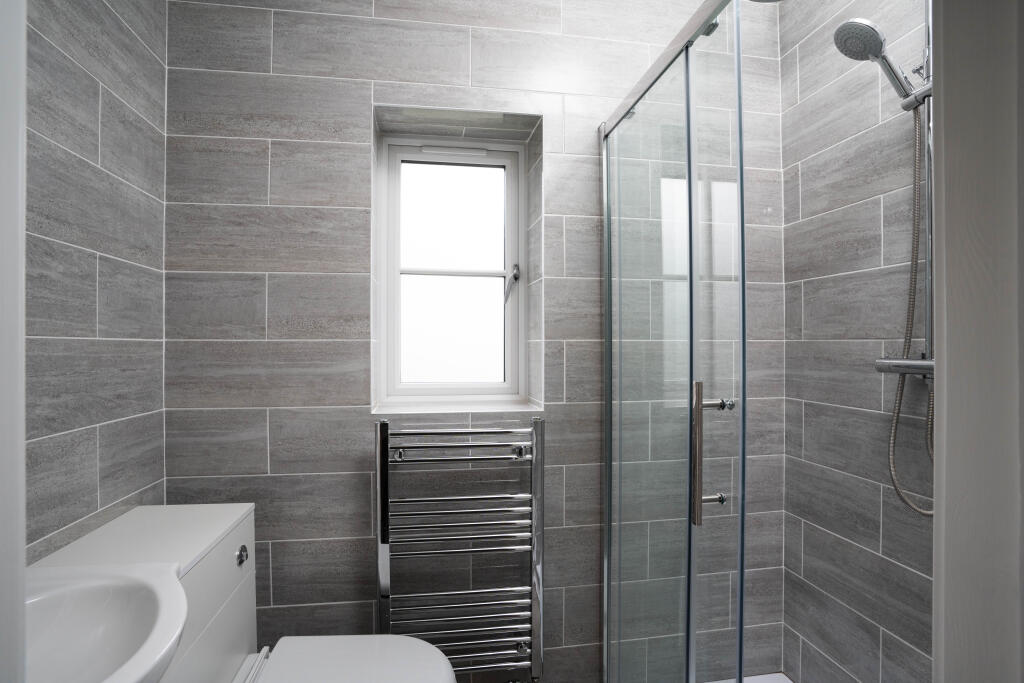
EN SUITE
2.5m x 1.8m
Fully tiled. Extractor. Double shower. Heated towel rail. wc, shaver point
BEDROOM 2
4.9m x 2.9m.
Outlook to rear. radiator. TV point
ENSUITE
1.9m x 1.1m
Large shower, wc, towel rail extractor, fully tiled
BEDROOM 3
4.1m x 3.8m
Sea views. Radiator, tv point
BEDROOM 4
3.1m x 2.8m
Tv point, radiator
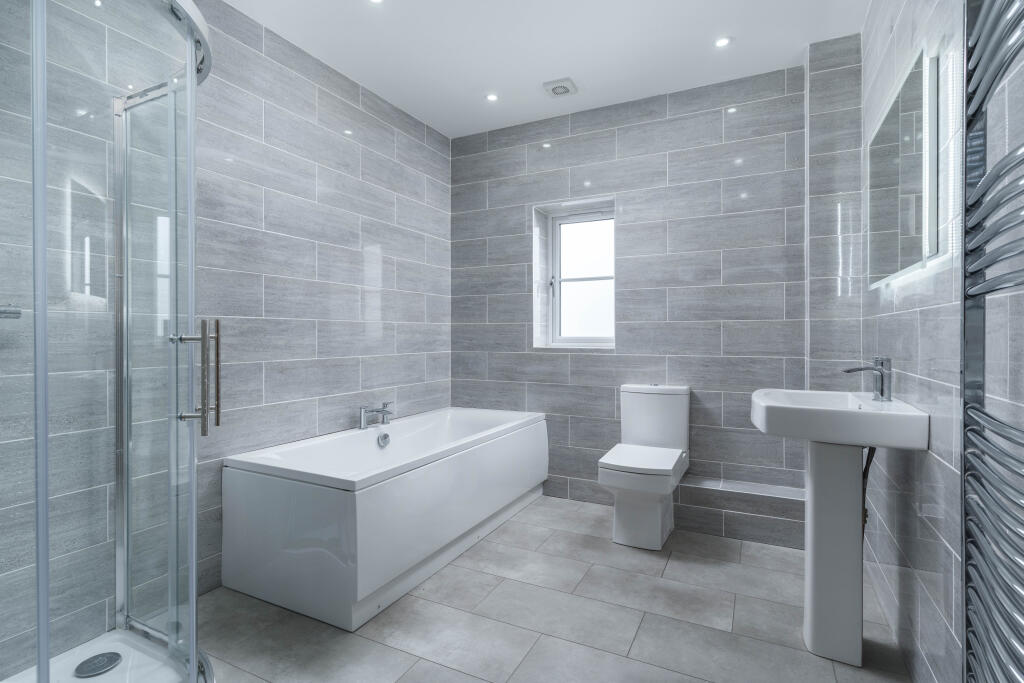
MAIN BATHROOM
3.5m x 2.4m
Bath, shower, wc, mirror towel rail
OUTSIDE
Brick paved driveway to the front with parking. Fenced boundaries on both sides. Very private.
GARAGE - 6.1m x 3.2m. Electric door.
Rear garden is level and enclosed. Oil tank. Patio. Lighting
Location
Get in touch with Fletcher Homes and Land


