



gallery
Take a tour

Property description
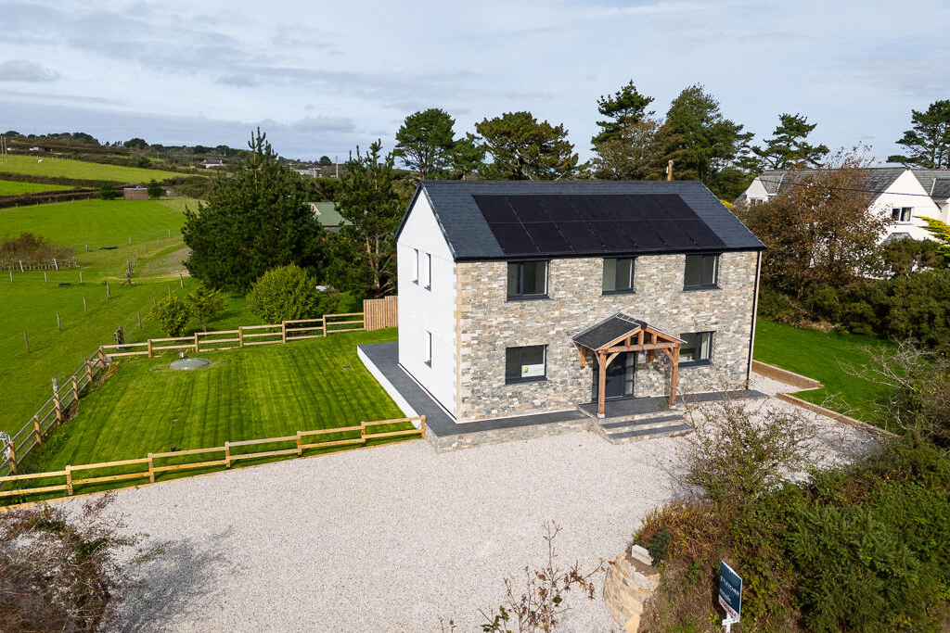
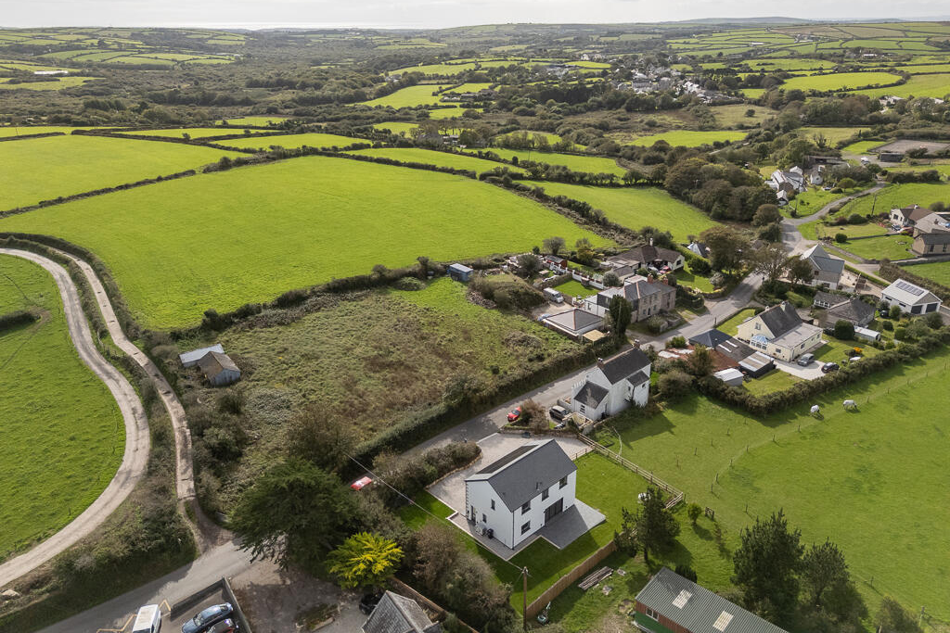
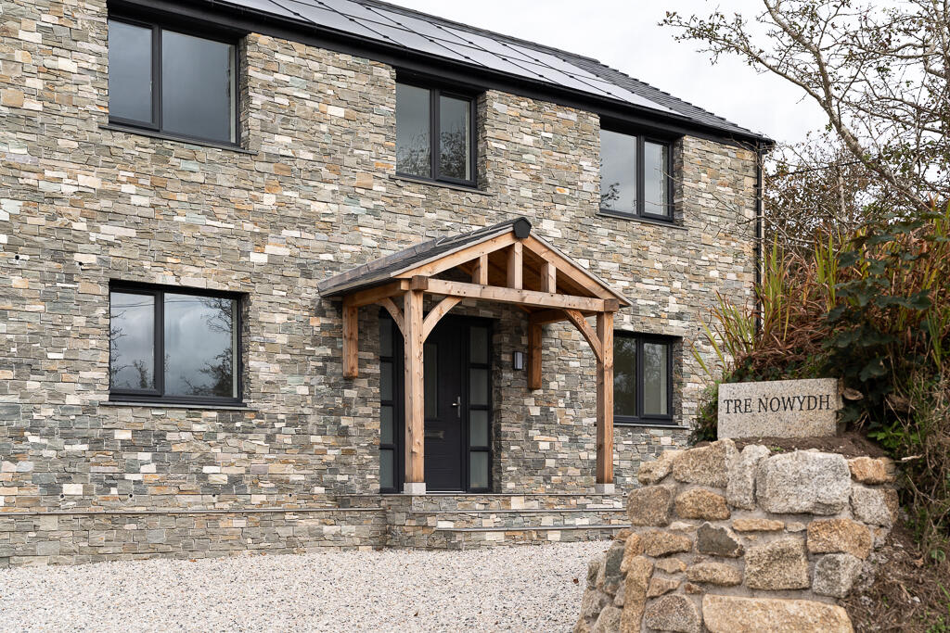
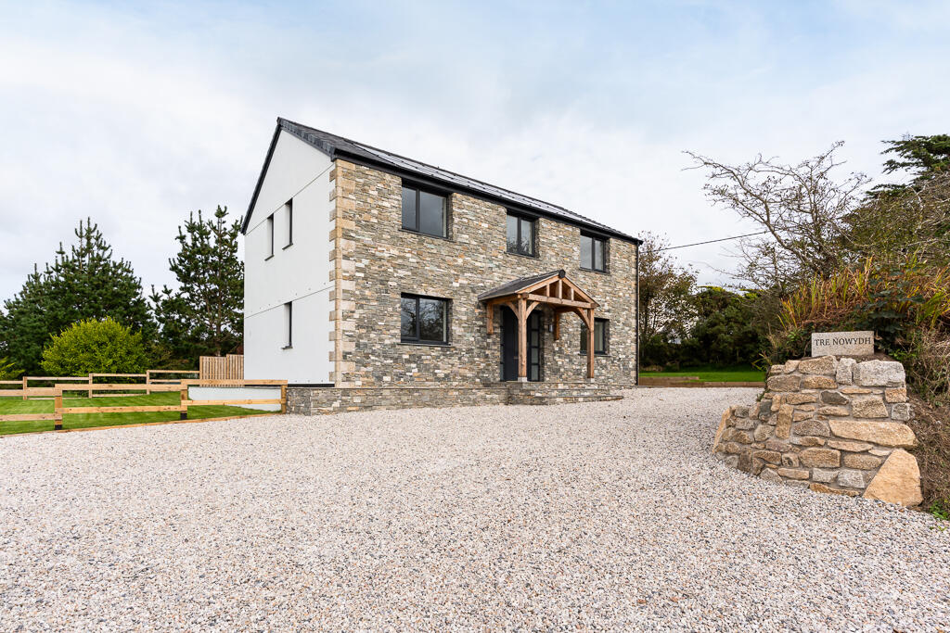
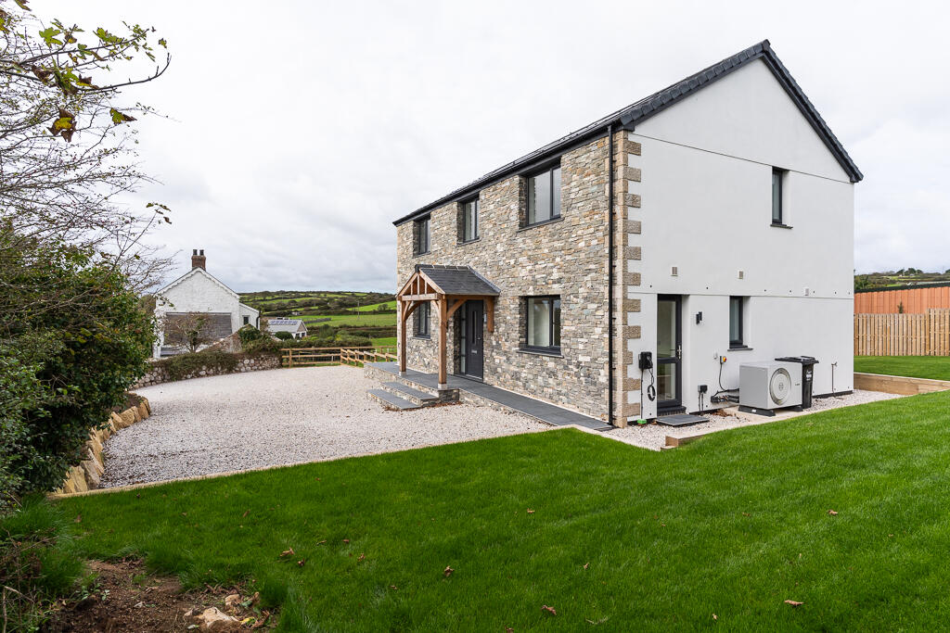
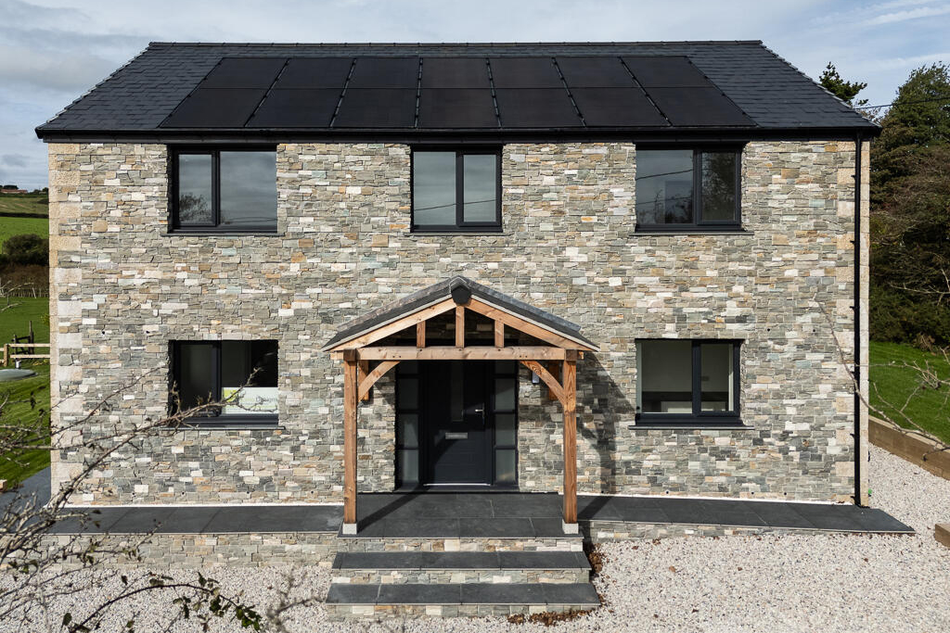
Tre nowydh is an exceptional, individually designed brand-new home, occupying a wonderful position in a beautiful small village.
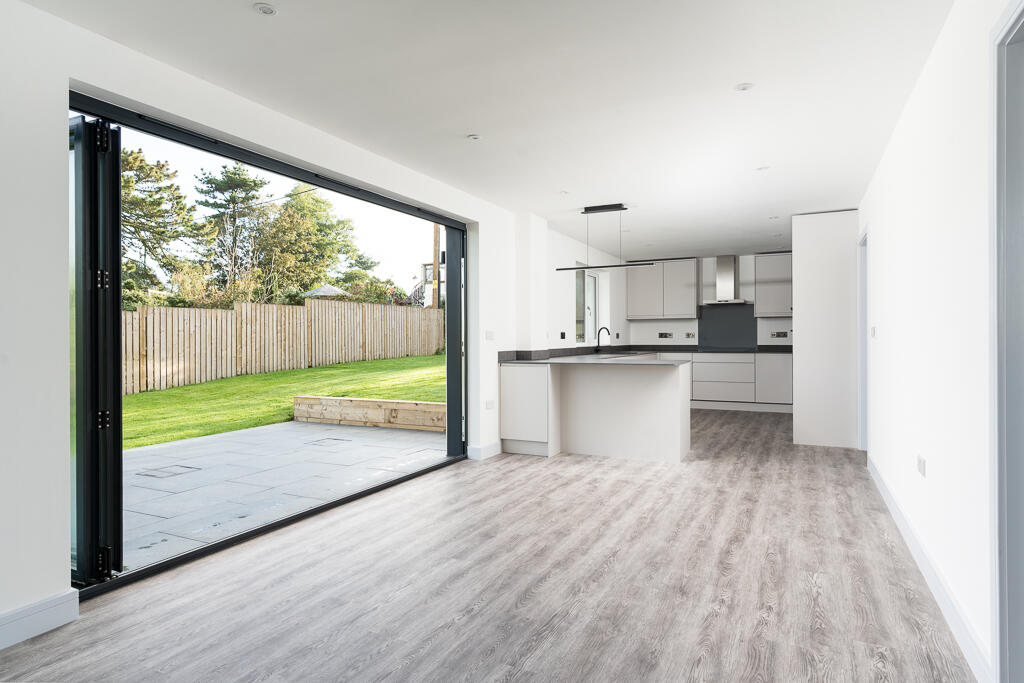
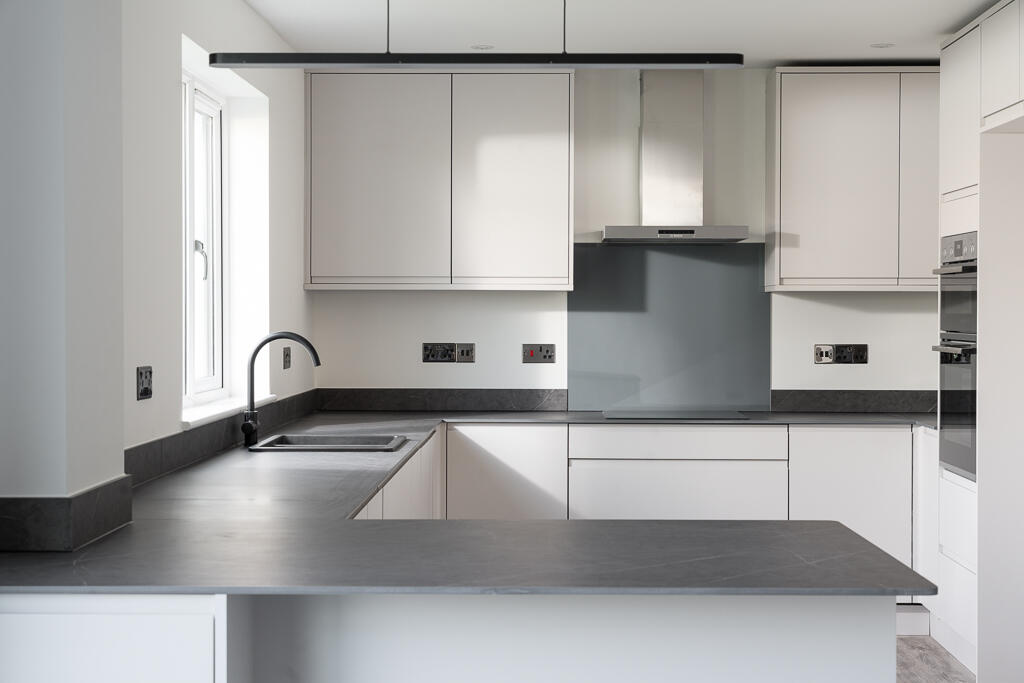
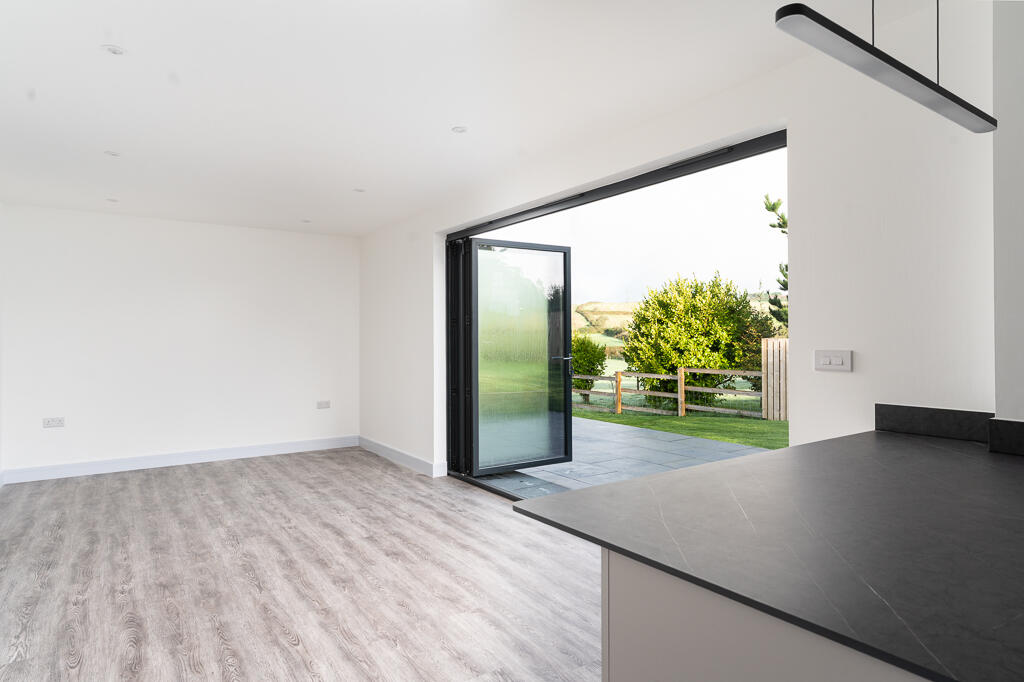
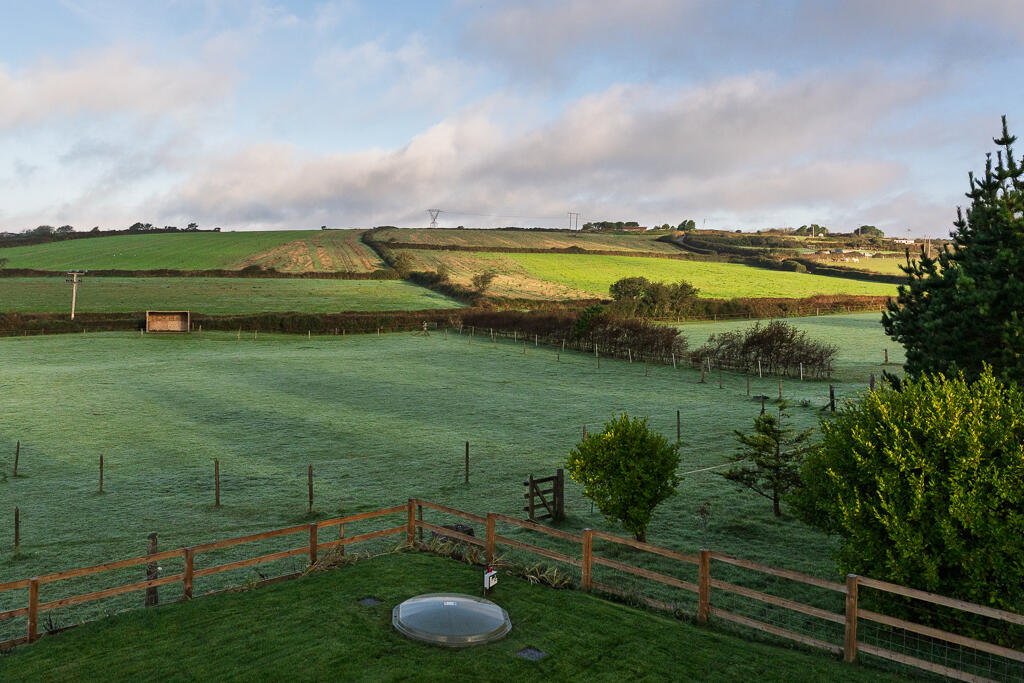
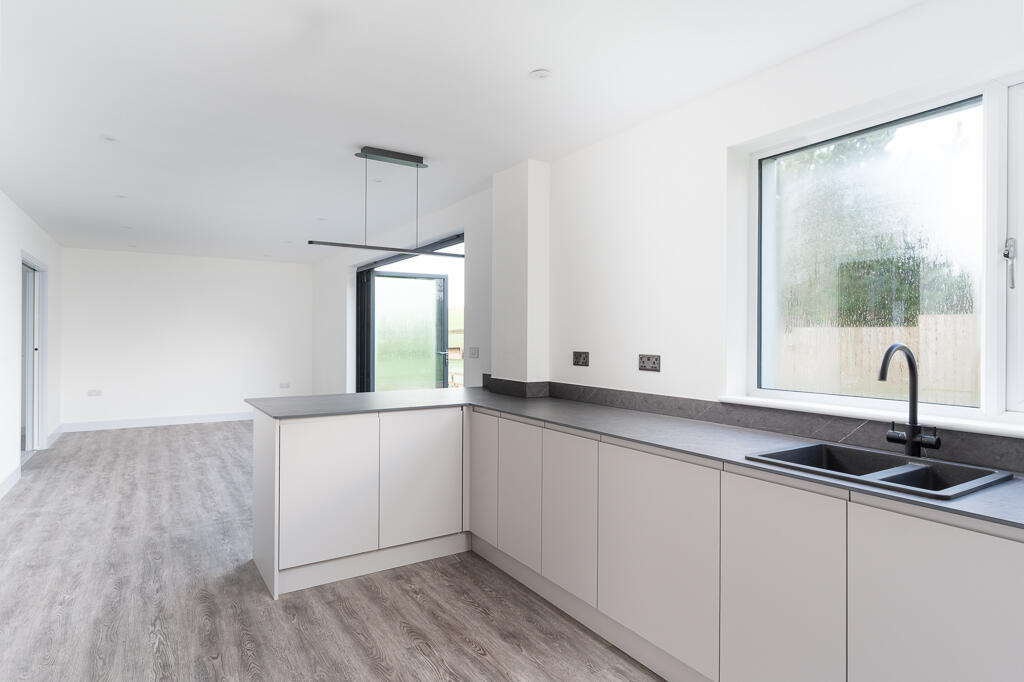
What immediately stands out is the sheer sense of space. At the heart of the home is an incredible 10-metre kitchen and living space, with outstanding views stretching across the surrounding countryside.
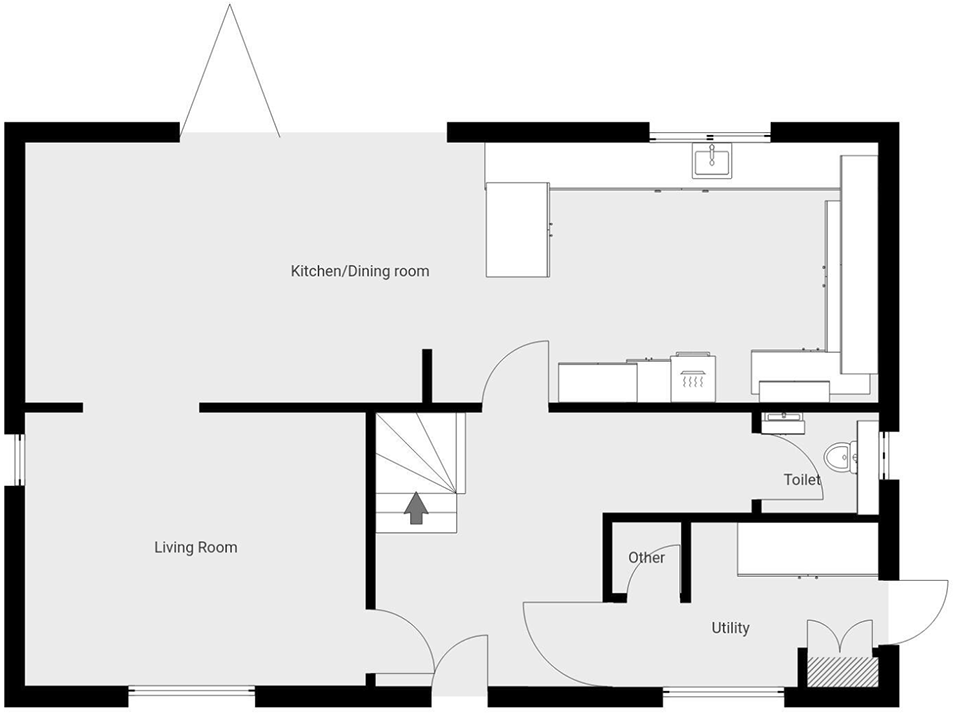
The ground floor also features a separate living room/snug, cloakroom/WC and a practical utility room, making this a brilliantly designed home for modern family life.
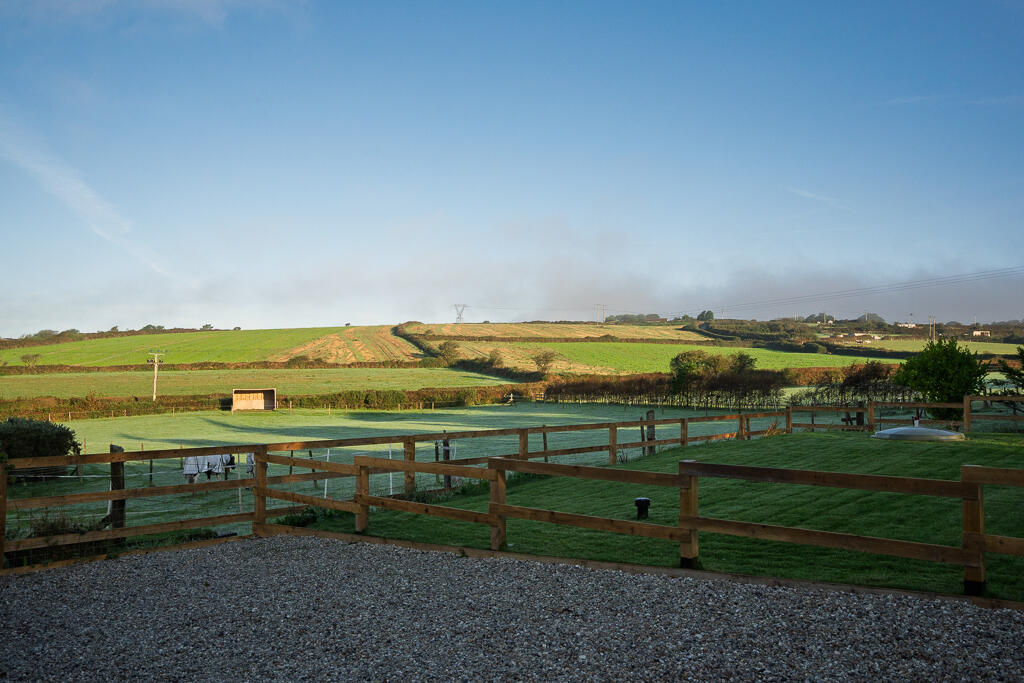
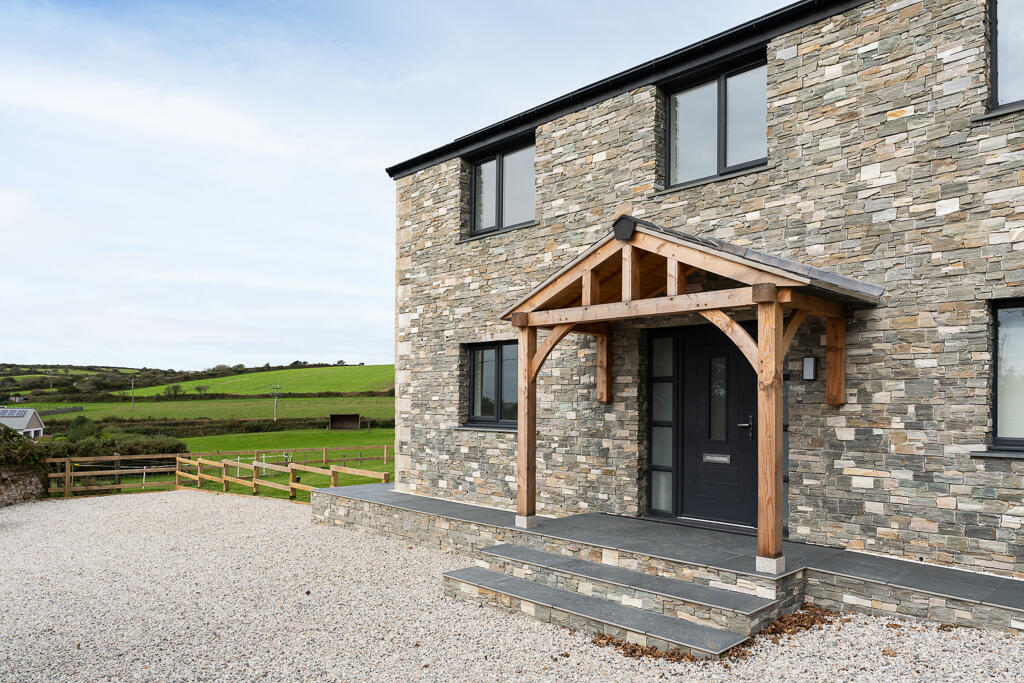
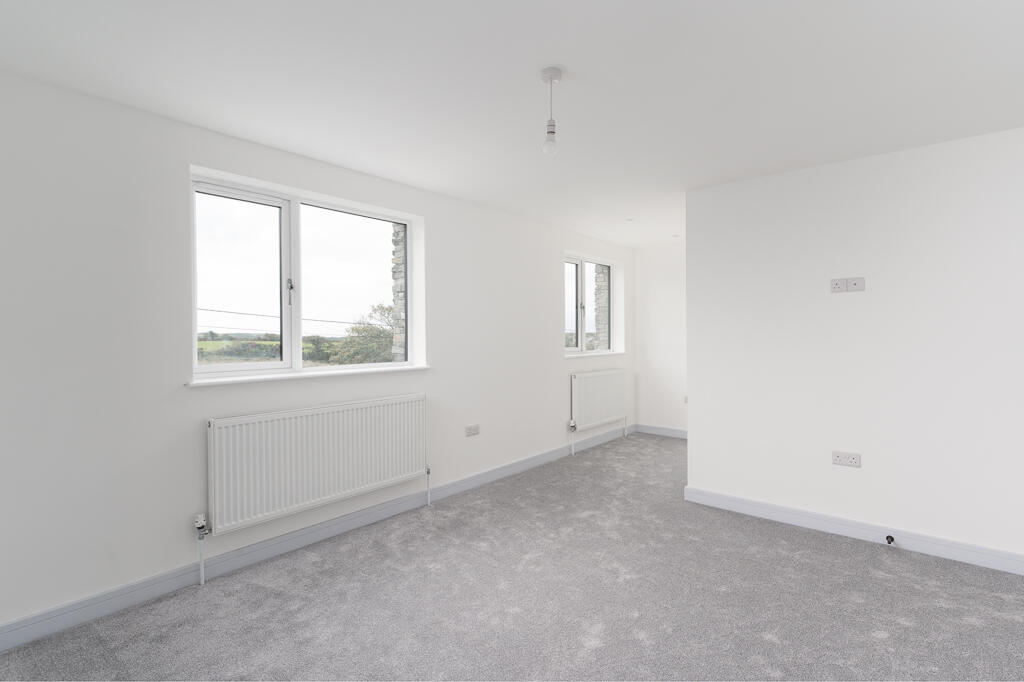
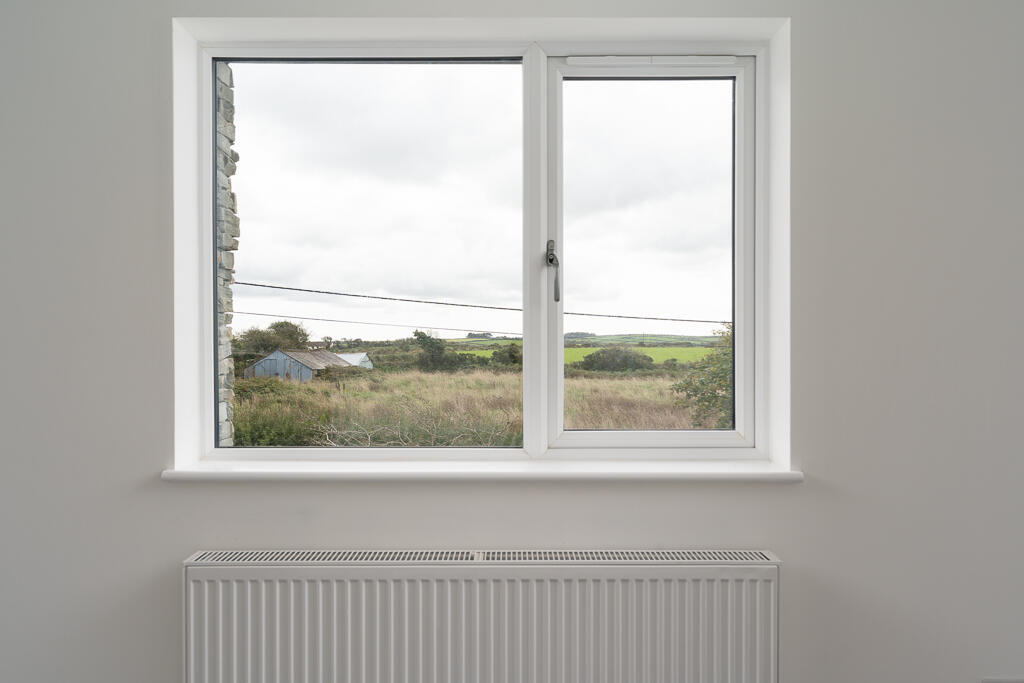
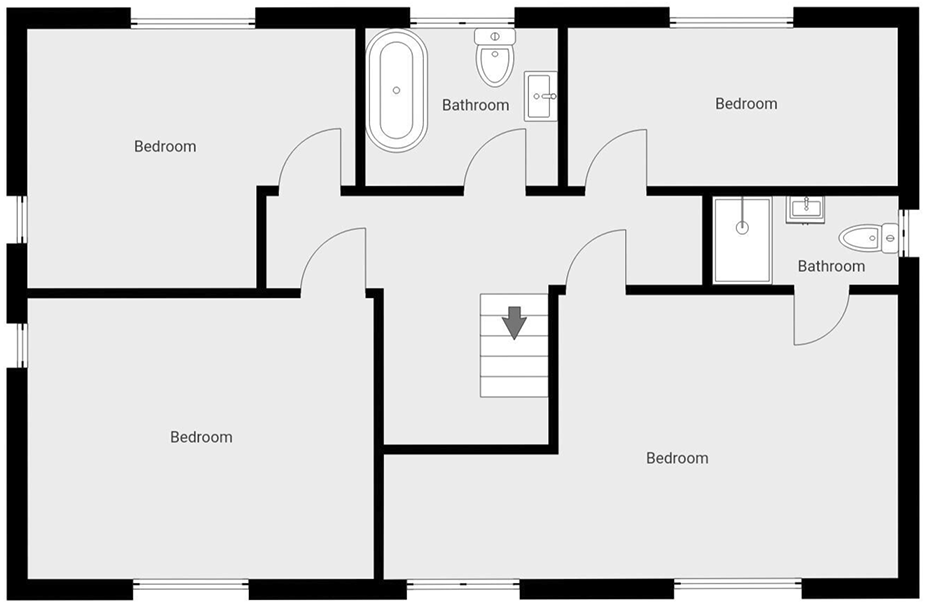
Upstairs, all four bedrooms are generous doubles, with the principal bedroom benefiting from its own en-suite. The views from the property are simply breathtaking and give Trenowydh a real feeling of being surrounded by the Cornish countryside.
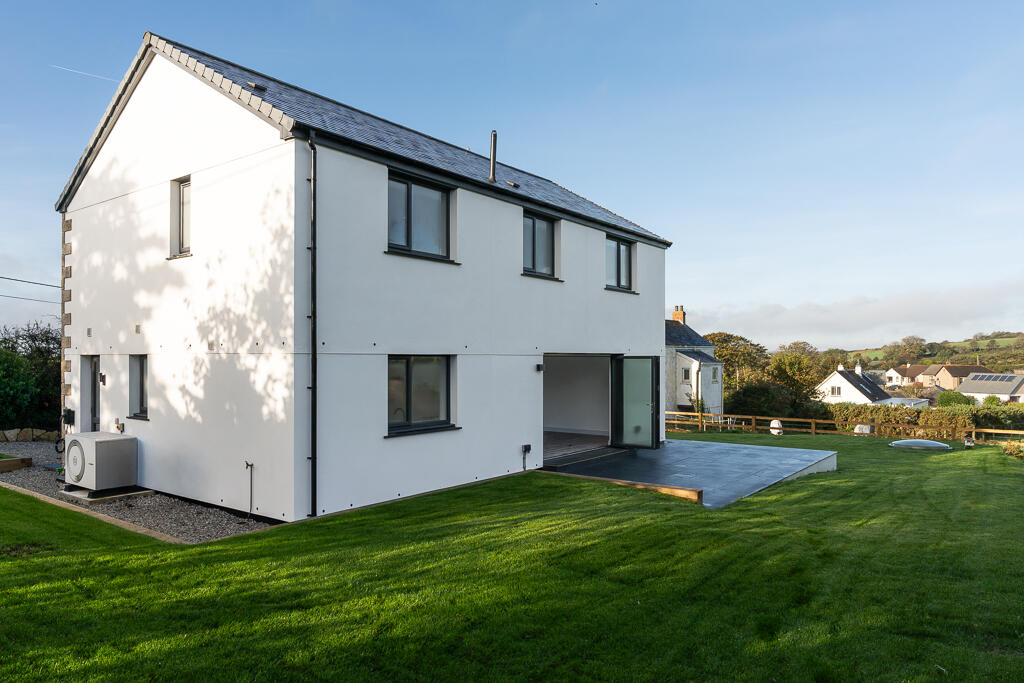
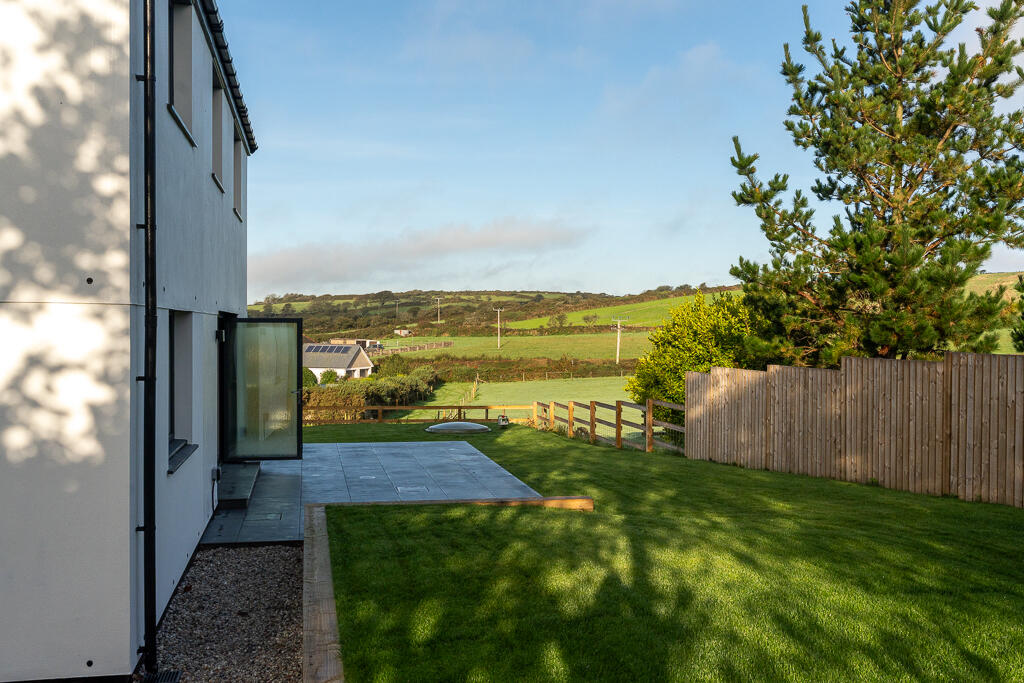
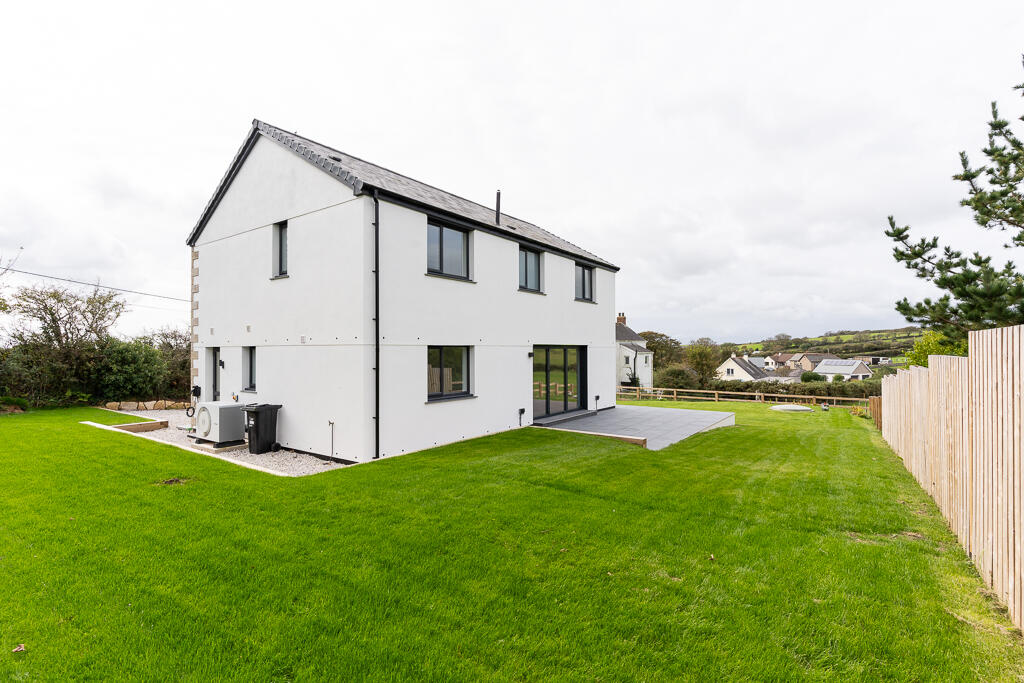
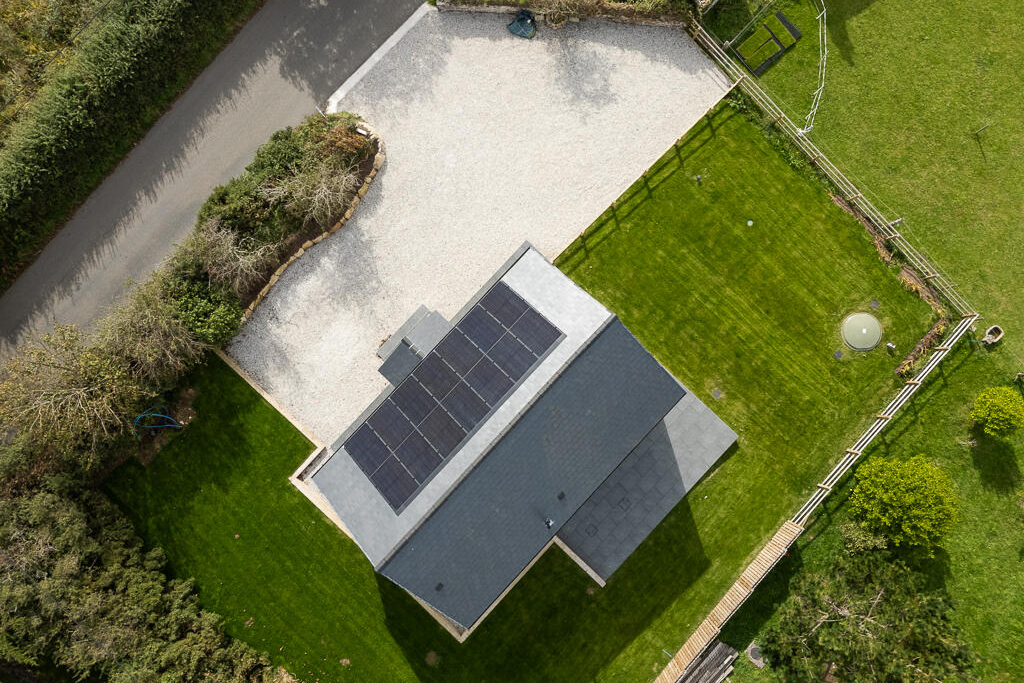
Outside, the larger-than-average gardens have been professionally landscaped to create plenty of privacy, complemented by a huge sun terrace that's perfect for entertaining. There is also extensive private parking, with plenty of room for multiple vehicles, a campervan and even a boat.
Trewin is a little gem of a village, with a local primary school and traditional pub both within walking distance, while regular local transport passes the entrance.
Despite the peaceful setting, you're well positioned for Helston, Penryn and Falmouth, with Stithians Reservoir also within around 15 minutes.
To sum up, Trenowydh is a true one-off: a spectacular new home offering space, privacy and breathtaking countryside views in a glorious village location.
GROUND FLOOR
DOUGLAS FIR ENTRANCE PORCH
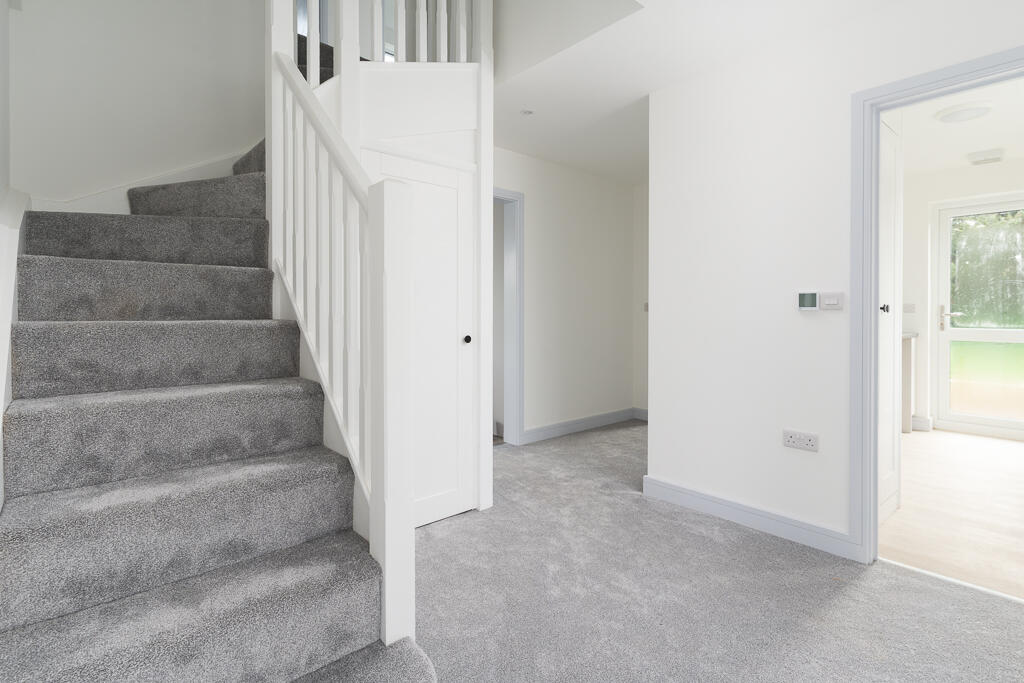
ENTRANCE HALL
3.4m x 2.8m
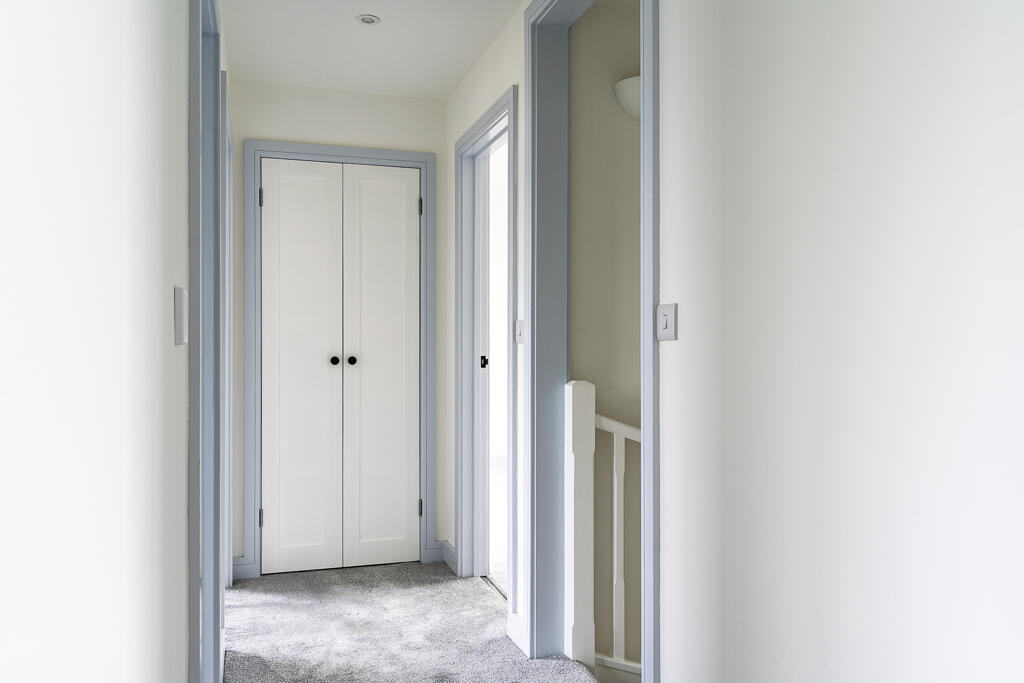
Large storage cupboard.
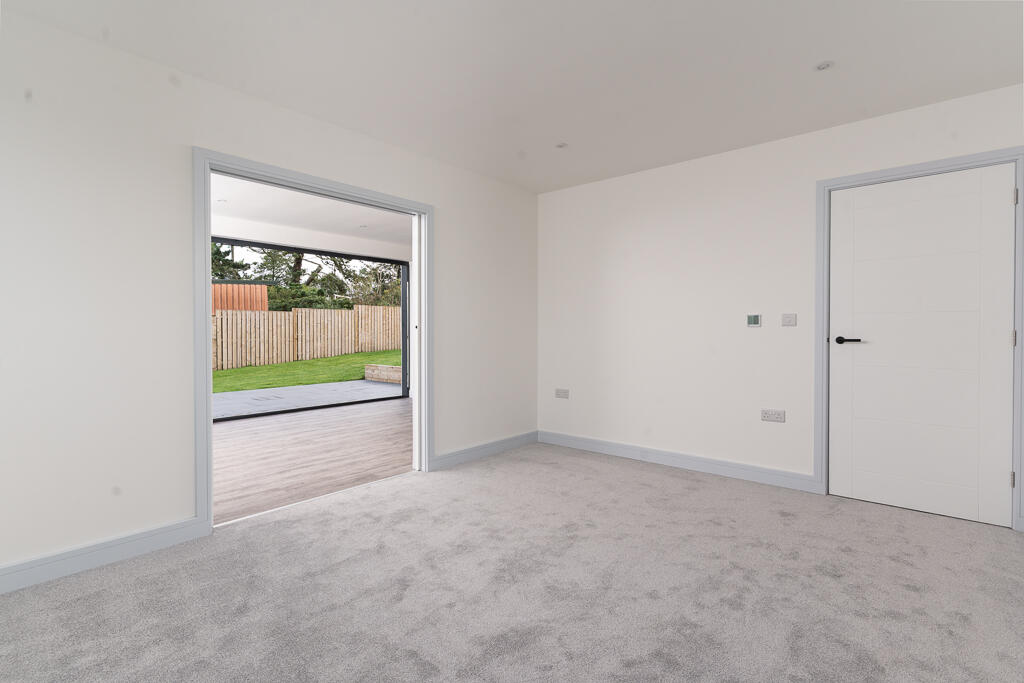
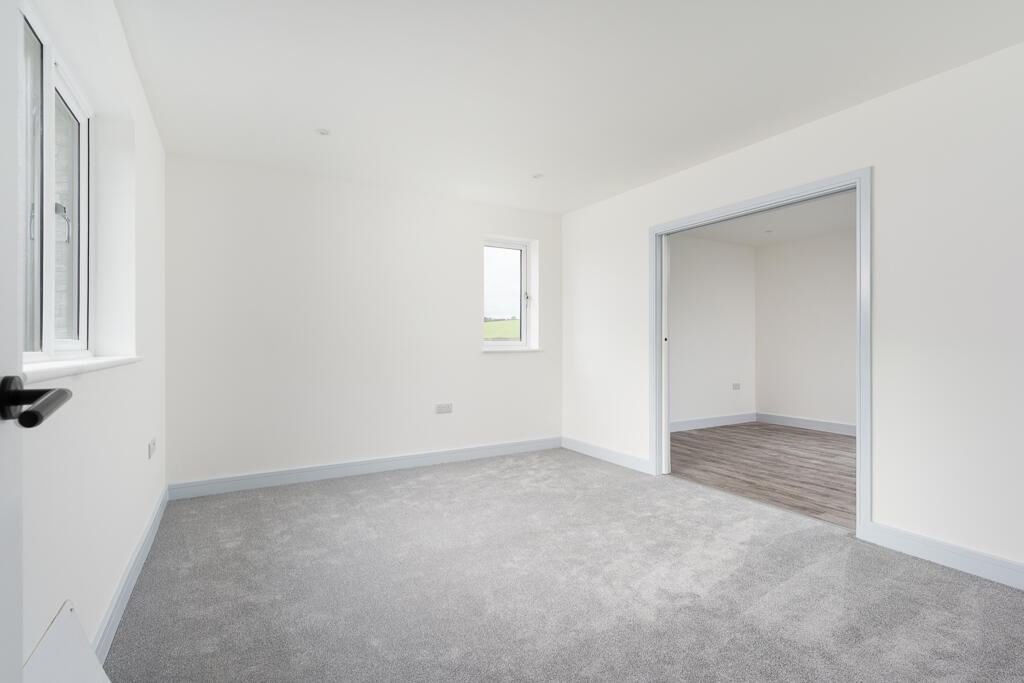
LIVING ROOM/SNUG
4.1m x 3.3m
Dual aspect.Lovely views.Pocket doors.
FABULOUS KITCHEN /DINING
10.5m x 3.1m
Superbly equipped with extensive base and was mounted cupboards. Bosch double oven, extractor, induction hob, dishwasher. Compound laminate worktops. LVL flooring. Full length sliding doors on the large sun terrace. Outstanding rural views.
CLOAKROOM/WC
WC,basin, towel rail.Window
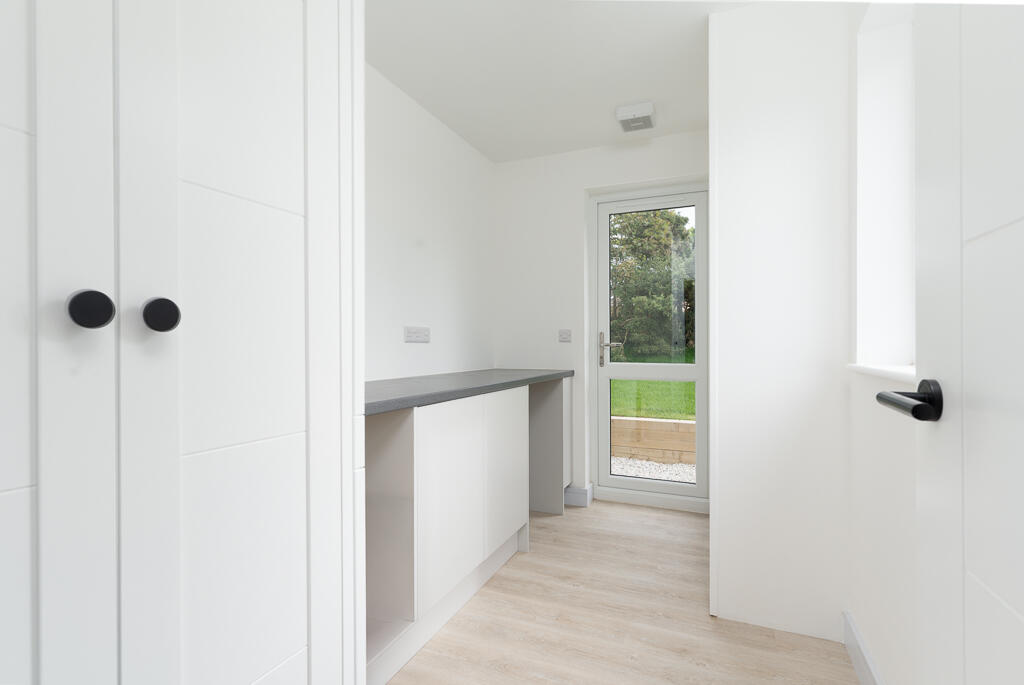
UTILITY ROOM
3.5m x 1.9m
Bosch solar. Door to outside. Worktops and storage cupboards.
FIRST FLOOR
LANDING
Access to loft with ladder.Boarded for storage.
BEDROOM 1
6.2m (max). x 3.4m
Dressing area. 2 windows. Stunning rural views.
BEDROOM 2
4.2m x 3.4m
Dual aspect. Lovely views
BEDROOM 3
4.0m x 3.1m
Dual aspect
BEDROOM 4
4.0m x 2.0m
BATHROOM
2.2m x 1.9m
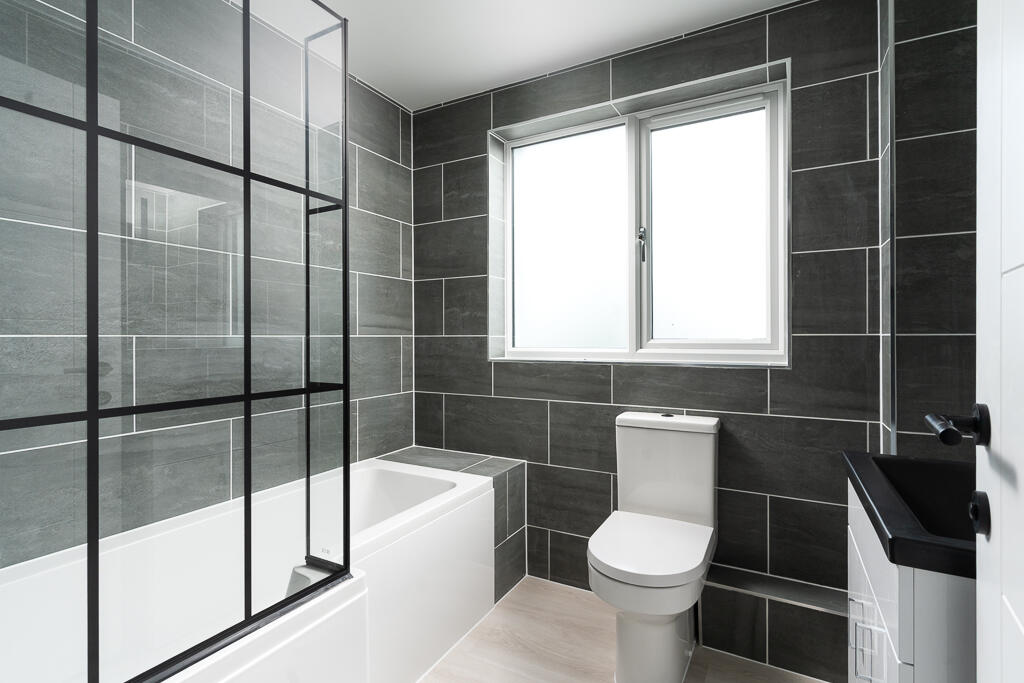
P bath with double shower headset, vanity with basin.Towel rail.Contemporary tiling.
OUTSIDE
THE GARDENS
Level with large areas of lawn and established boundary fencing.
Huge SUN TERRACE with great views, Paths around the property EV charger.
So much parking for several vehicles including room for a large camper and boat.
Location
Get in touch with Fletcher Homes and Land


