



gallery
Take a tour

Property description
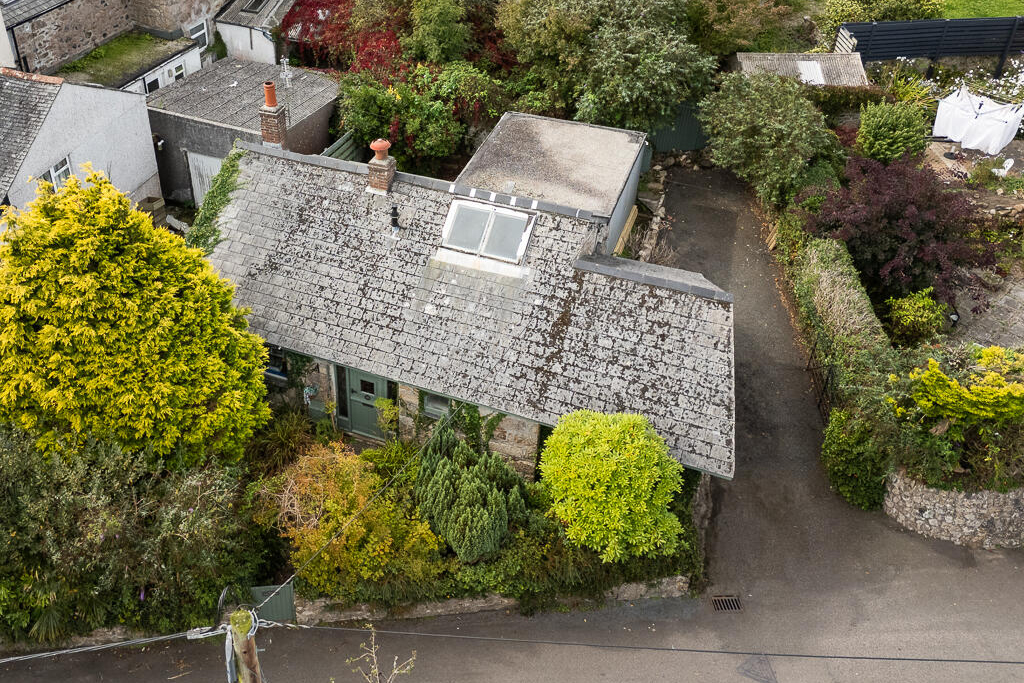
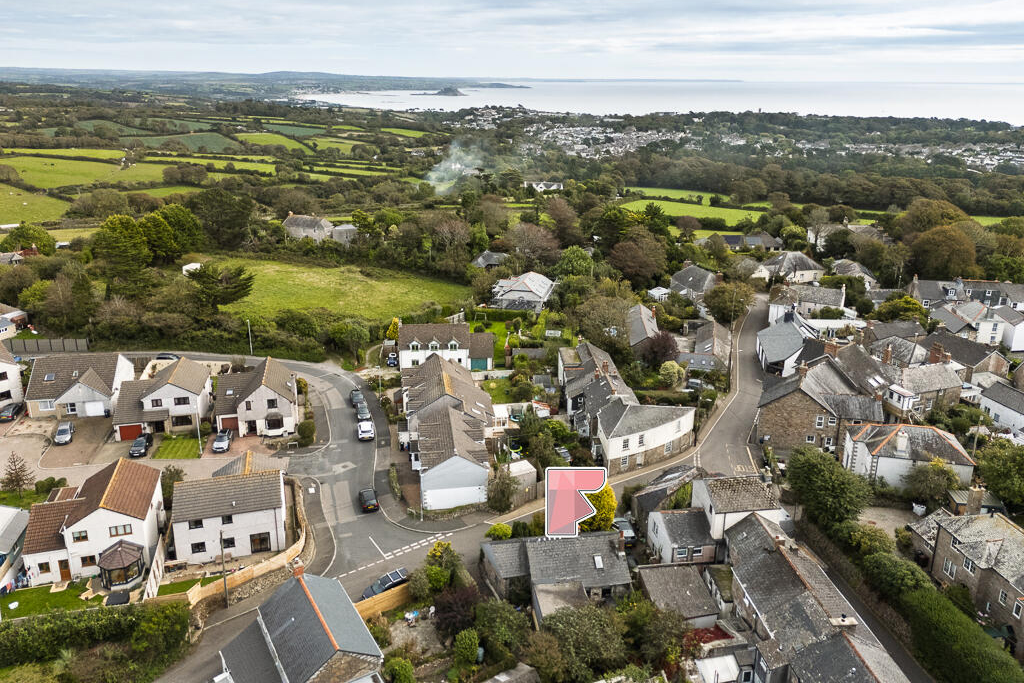
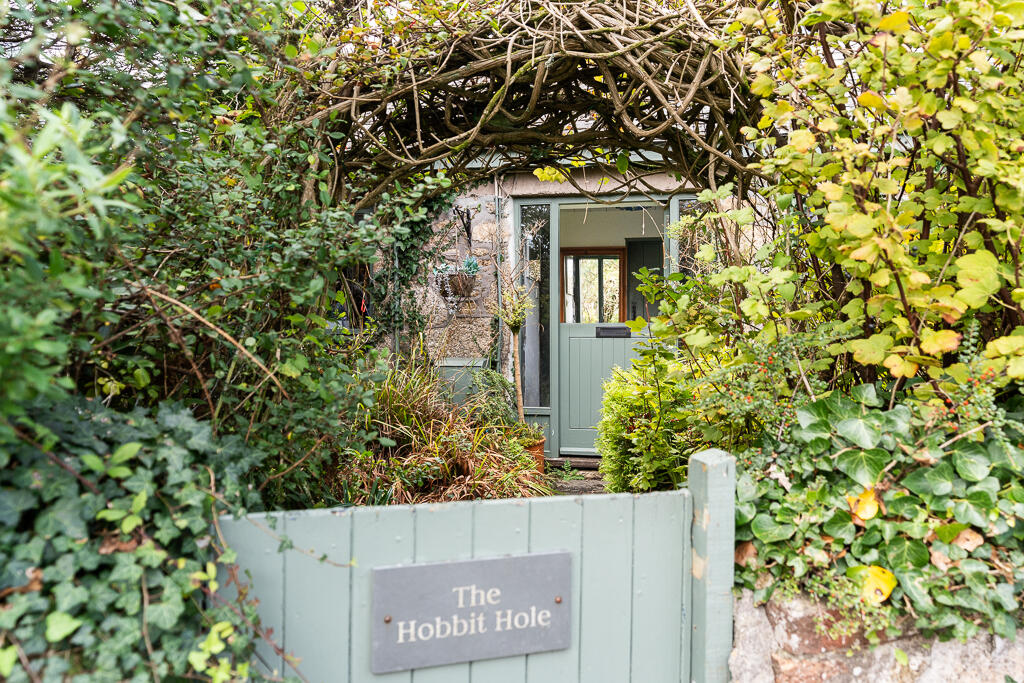
Hobbits Hole is a truly individual detached cottage, bursting with character and tucked away in one of the prettiest villages in the area.
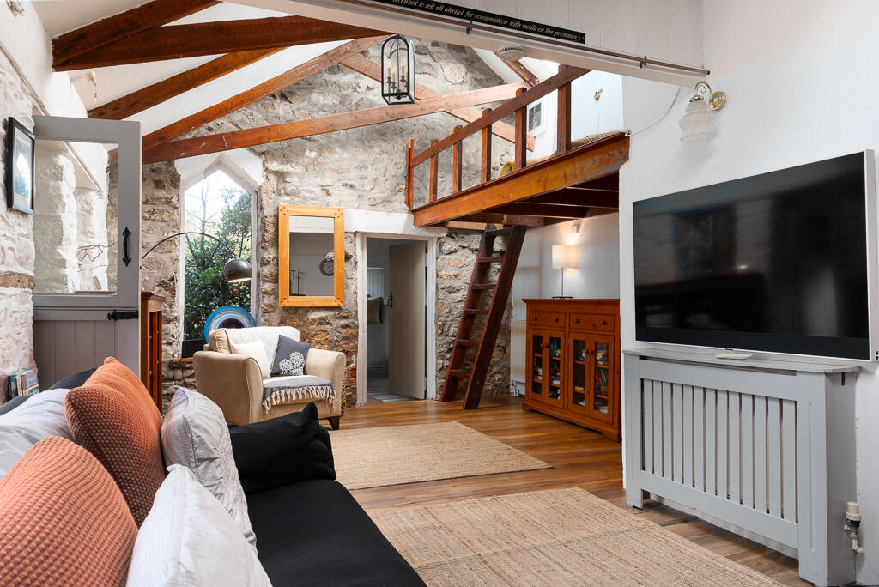
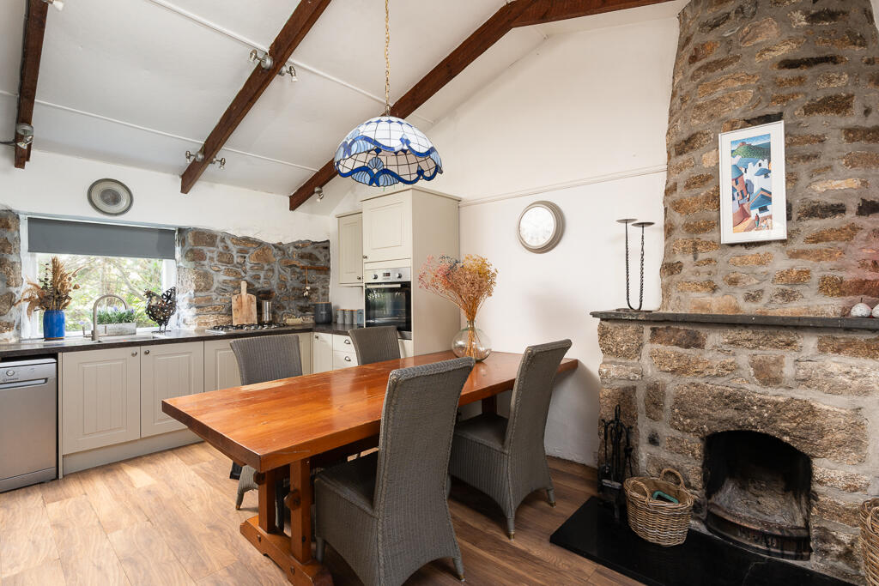
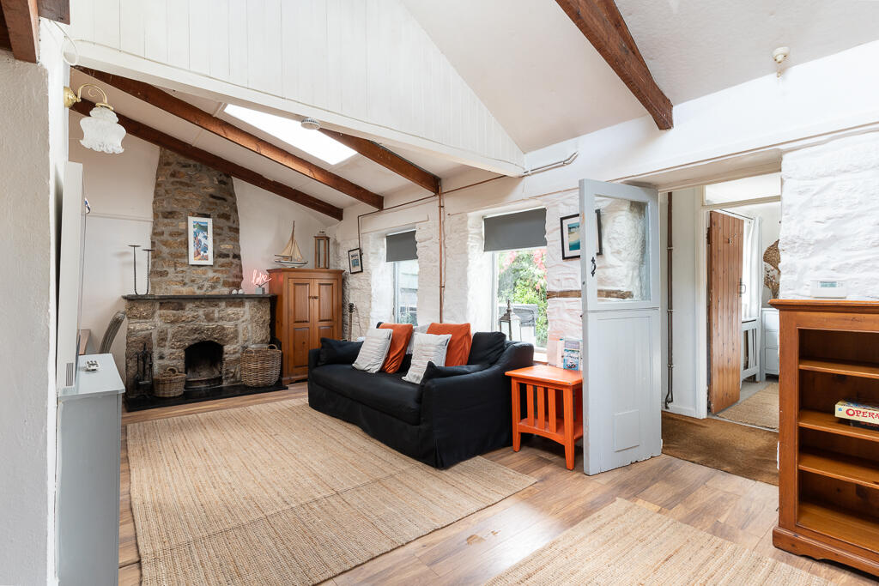
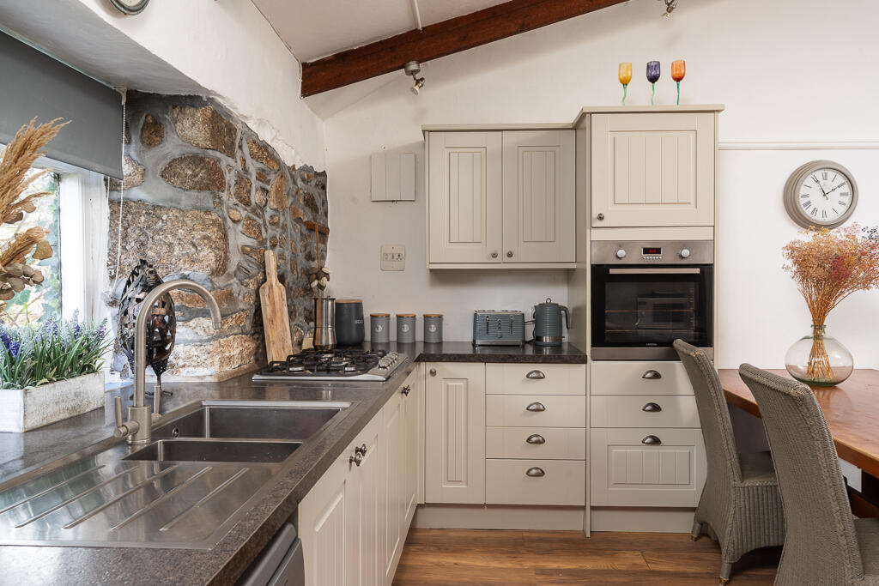
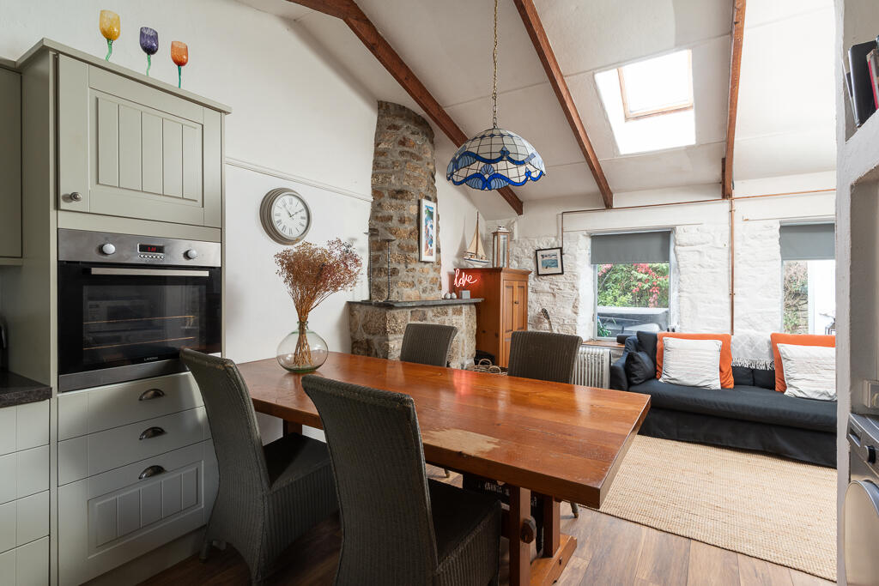
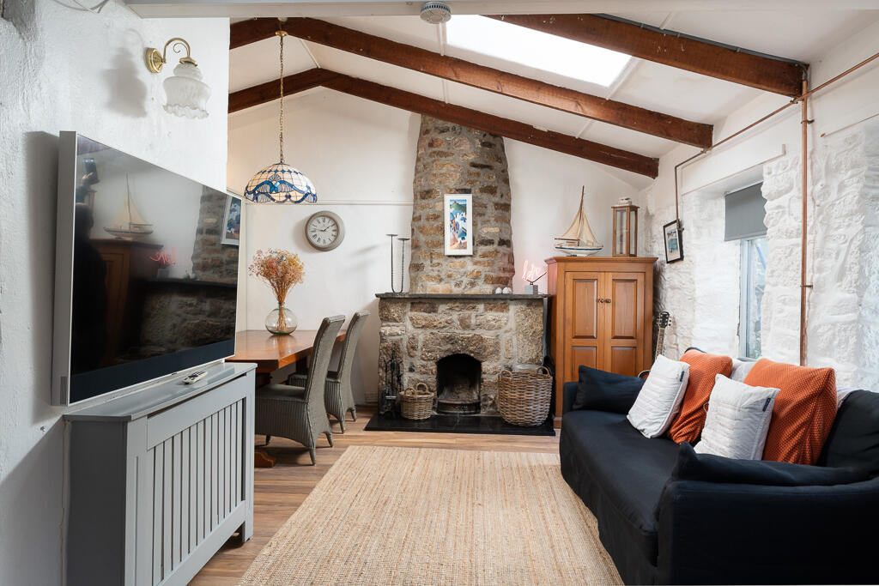
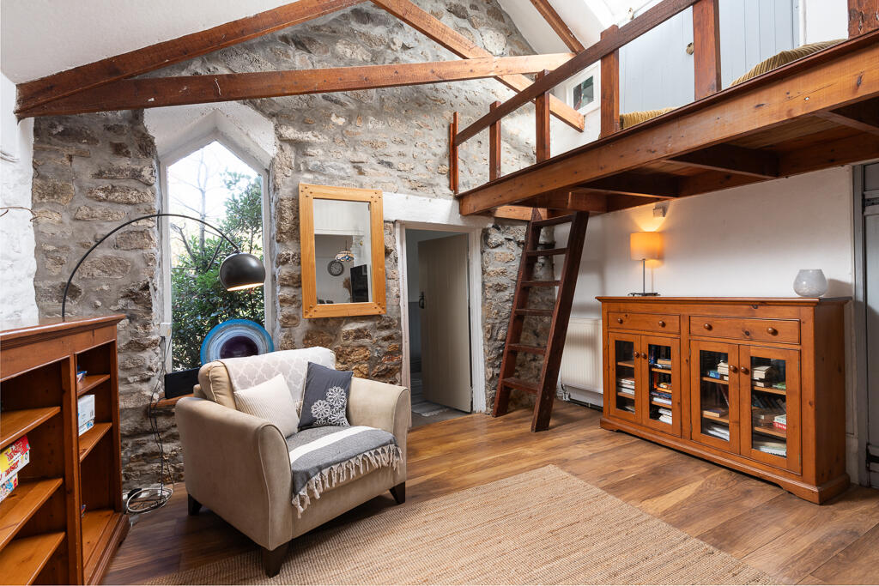
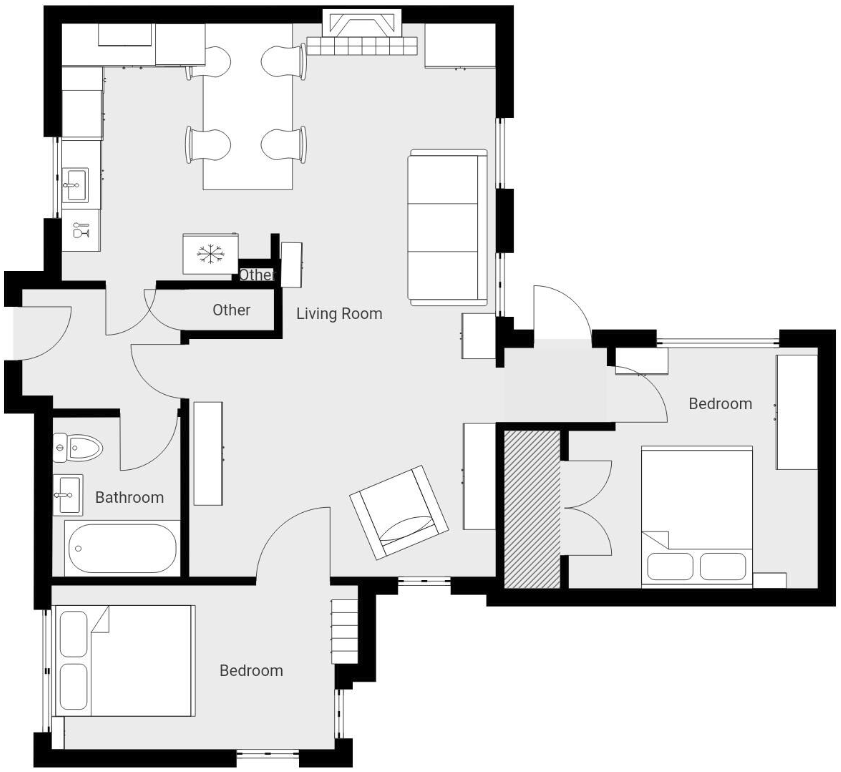
One of our favourite features is the fantastic living space, with a generous living room flowing into a practical bespoke kitchen. Throughout the cottage, exposed stonework and traditional beams create a wonderfully warm atmosphere and give the property a real sense of magic.
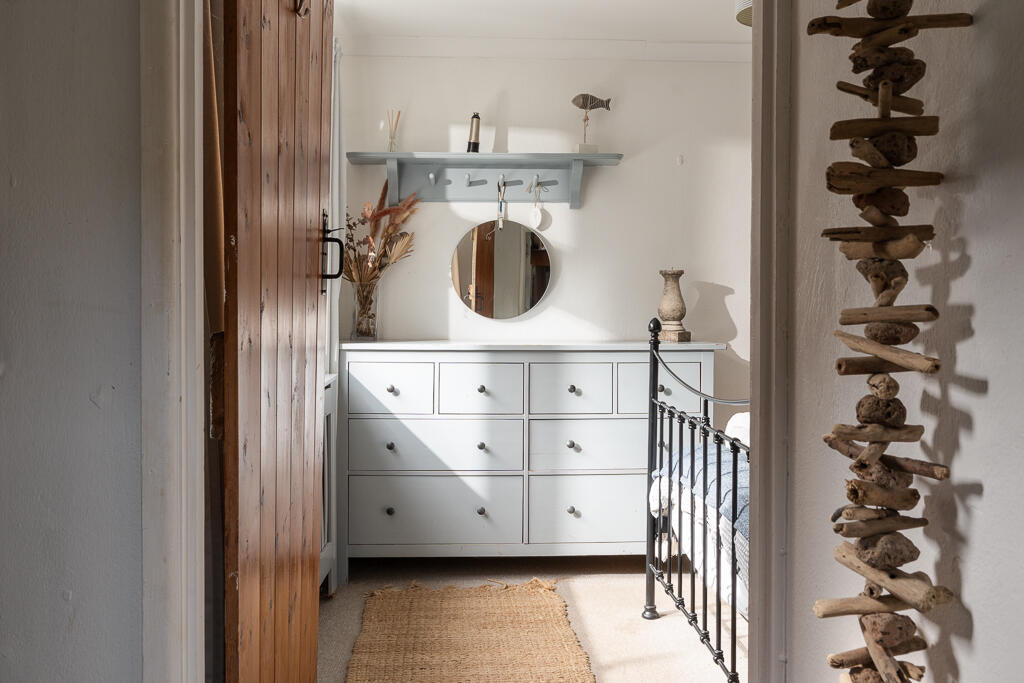
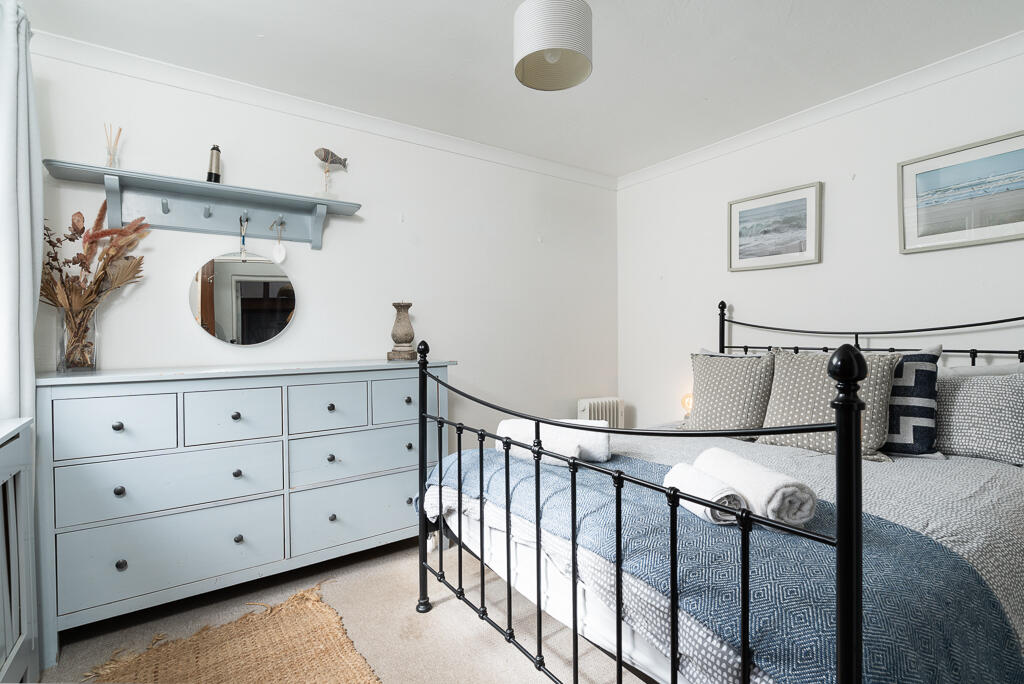
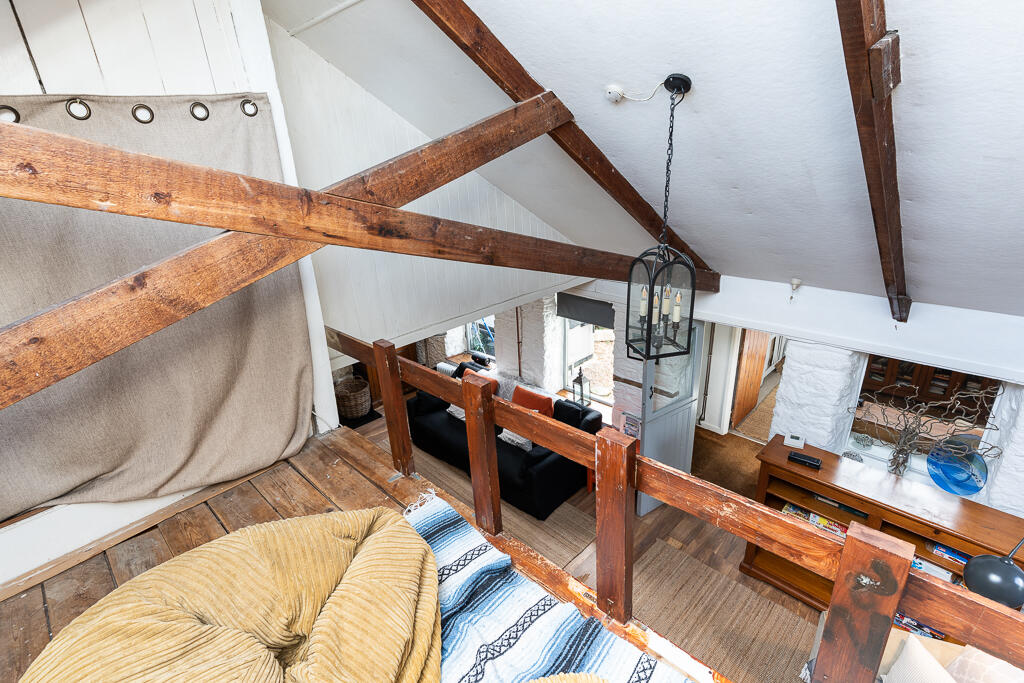
There are two comfortable double bedrooms, along with a quirky sleeping platform for the more adventurous, adding another unique touch to this charming home.
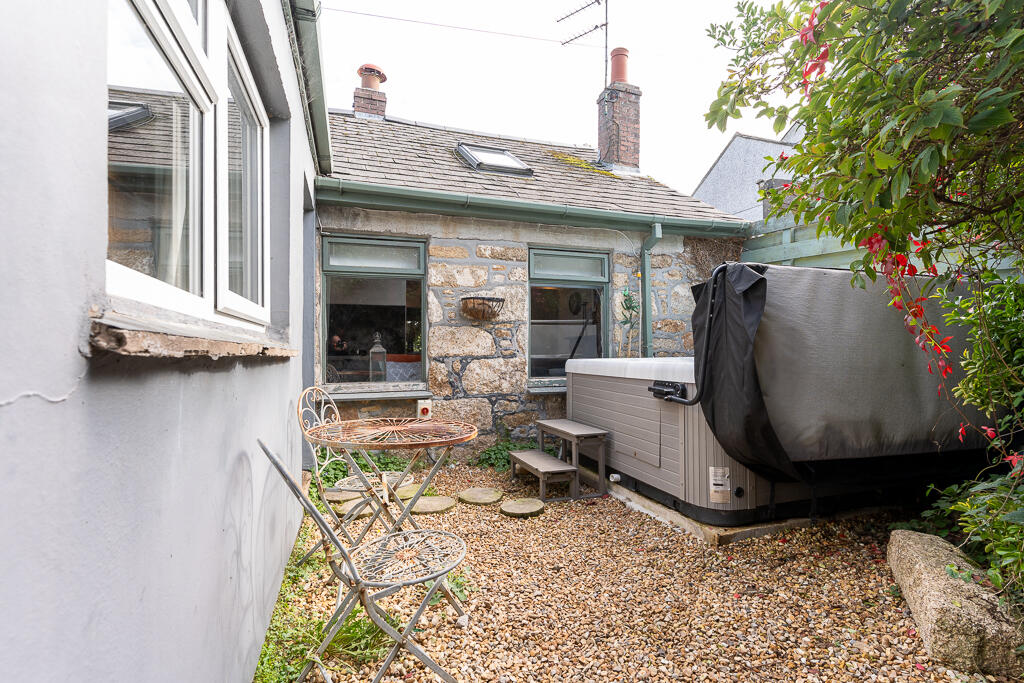
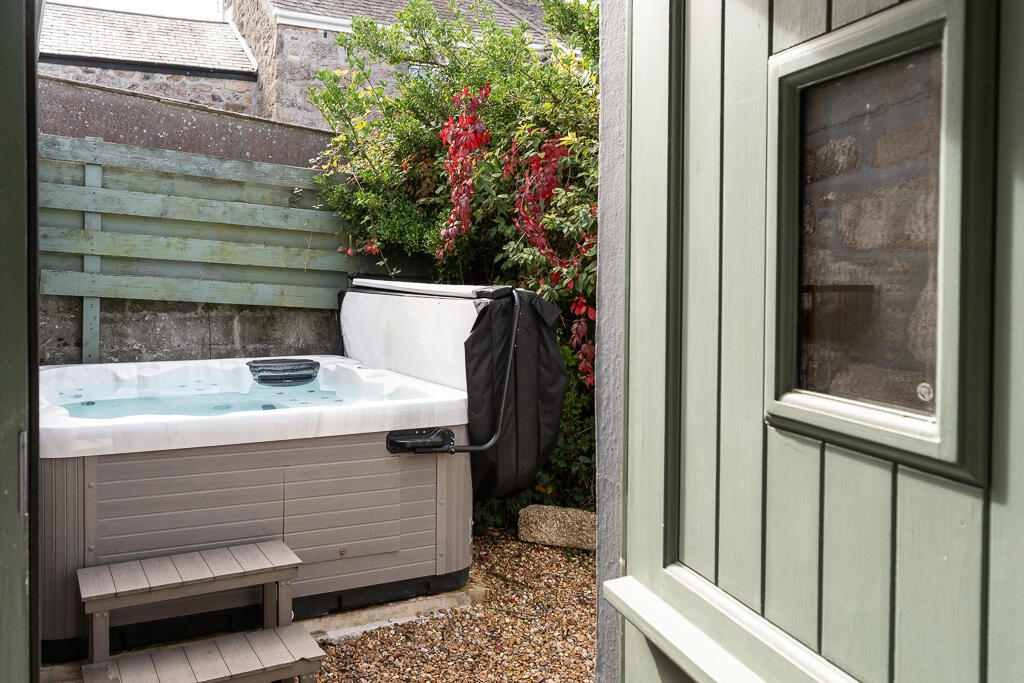
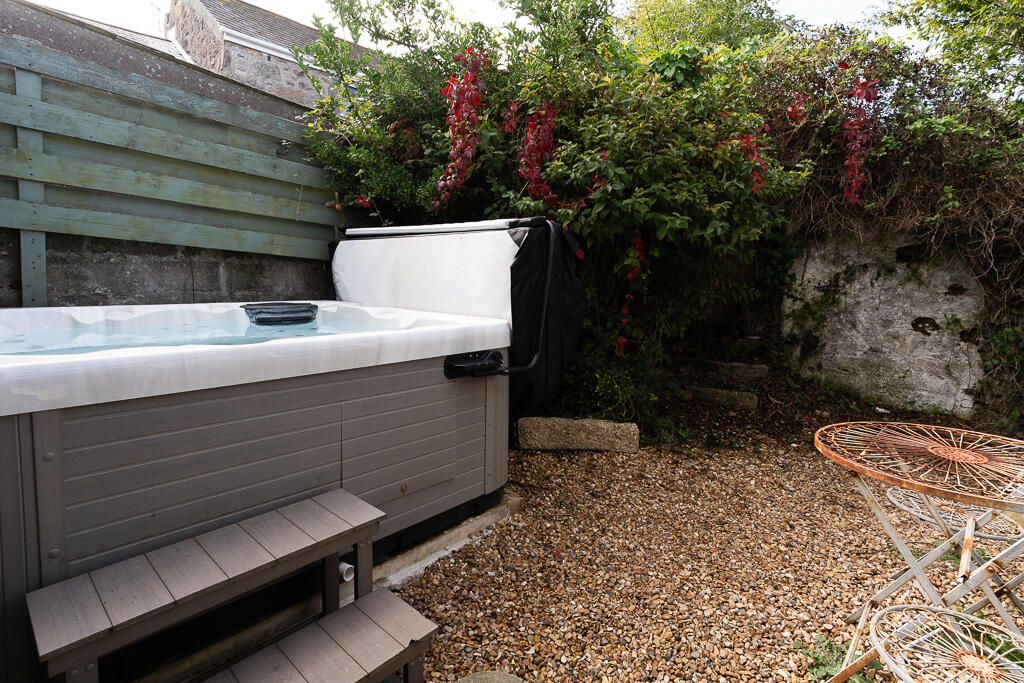
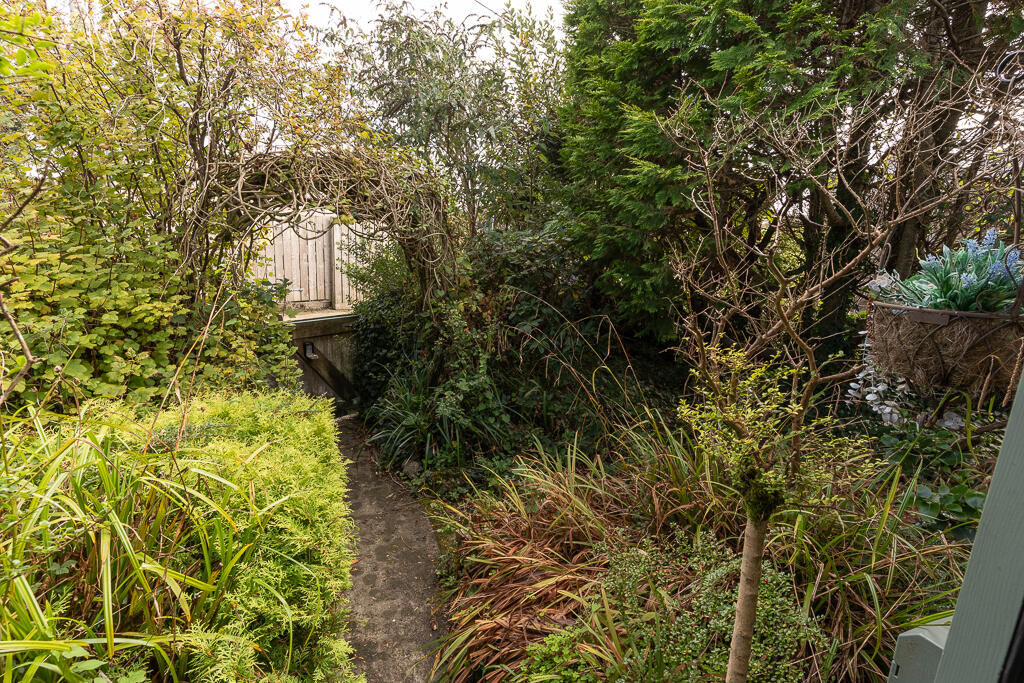
Outside, the gardens are incredibly private, providing a peaceful space to relax and enjoy the surroundings. There is also the added benefit of off-road parking for two cars.
The village itself is a real gem, with a 14th-century church, primary school, traditional pub, village hall, and local cricket and football teams, giving it a genuine sense of community.
Despite its peaceful village setting, it remains brilliantly connected, with regular bus services to Penzance approximately every 20 minutes.
Individual, full of character and in a beautiful Cornish village setting, Hobbits Hole is a very special place to call home.
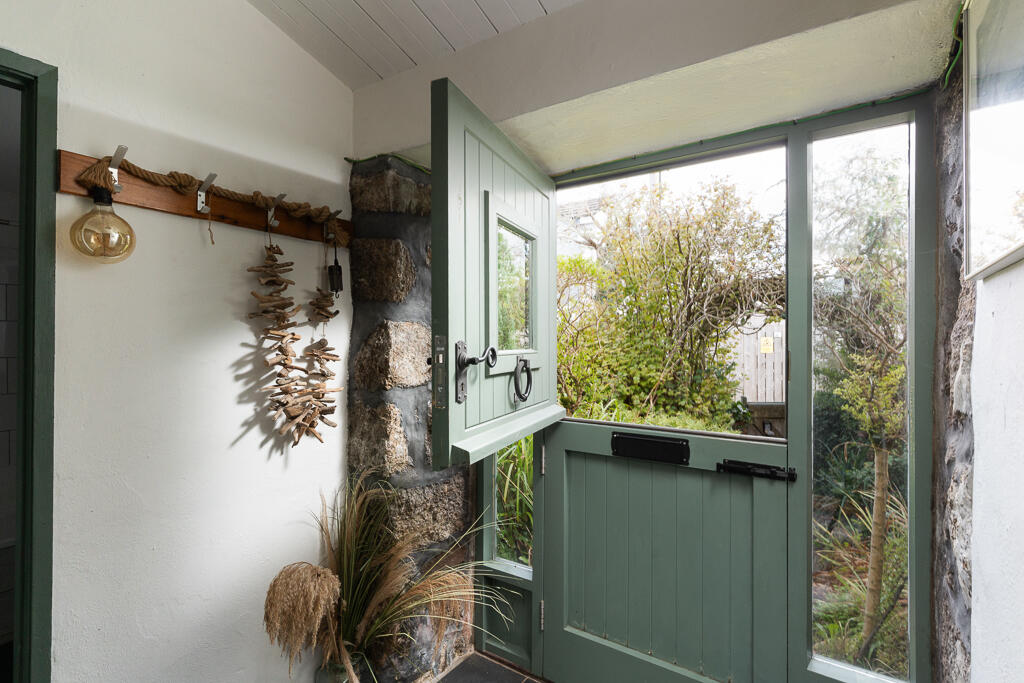
ENTRANCE HALL
2.2m x 1.6m
Slate floor. Exposed granite
FABULOUS OPEN LIVING ROOM
7.6m x 3.0m
Granite fireplace, exsposed granite walls. Hand made ladder to Sleeping platform.
Exposed beams
KITCHEN
6.1m x 3.6m
Very well equipped with base and wall mounted units. Fridge/freezer,gas hob, built in oven. Exposed granite walls. High ceilings. Window.
INNER HALLWAY
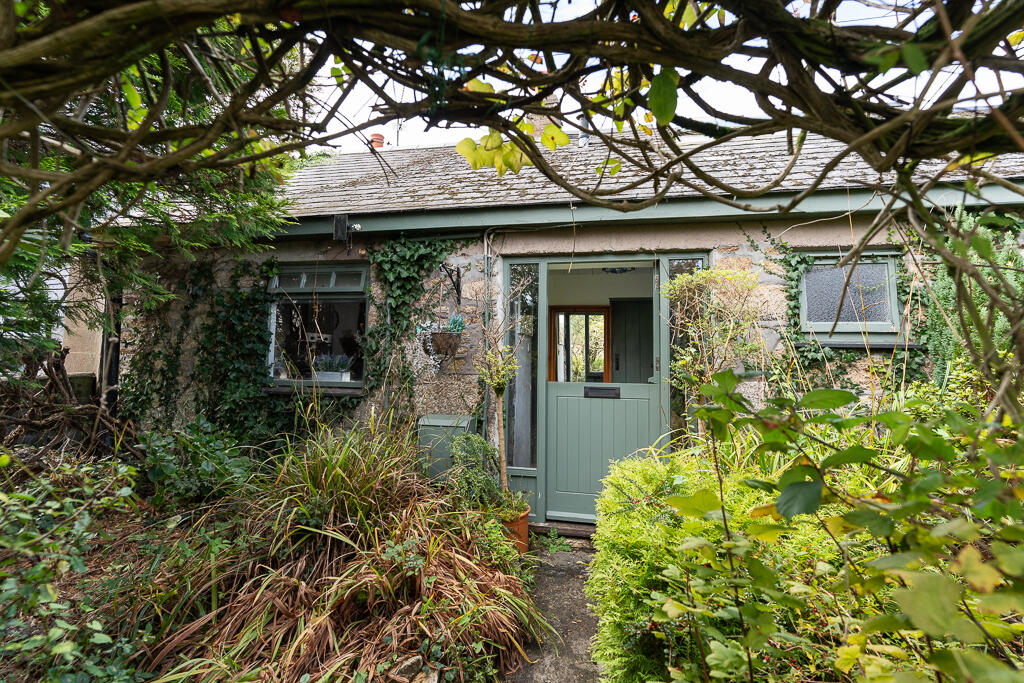
Stable door to garden
BEDROOM 1
3.4m x 3.2m
Built in wardrobes. Pleasant outlook. Radiator
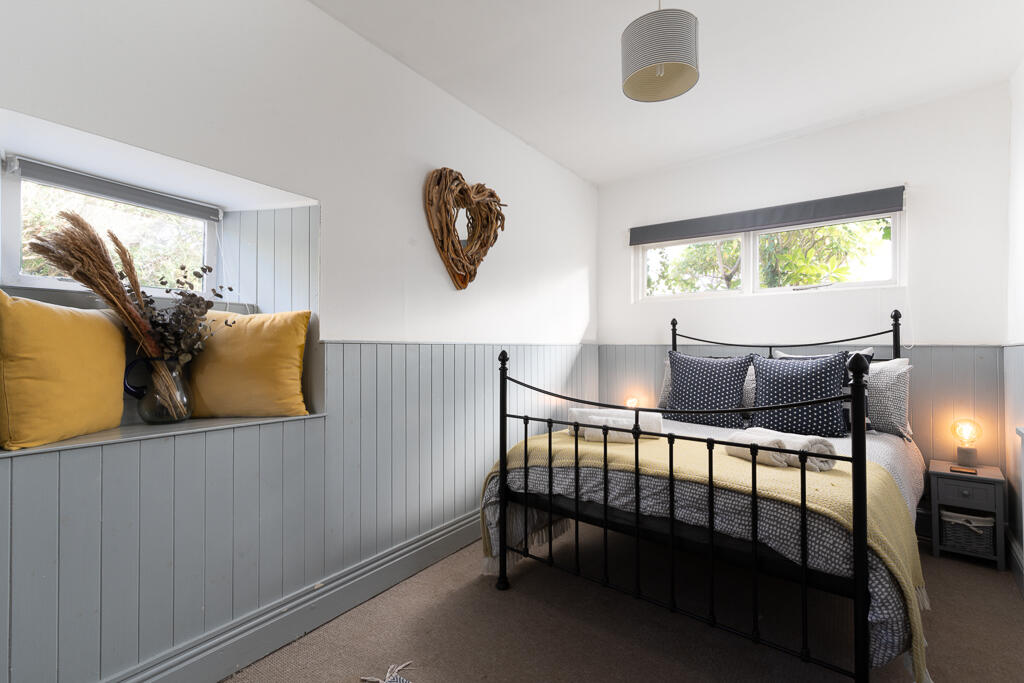
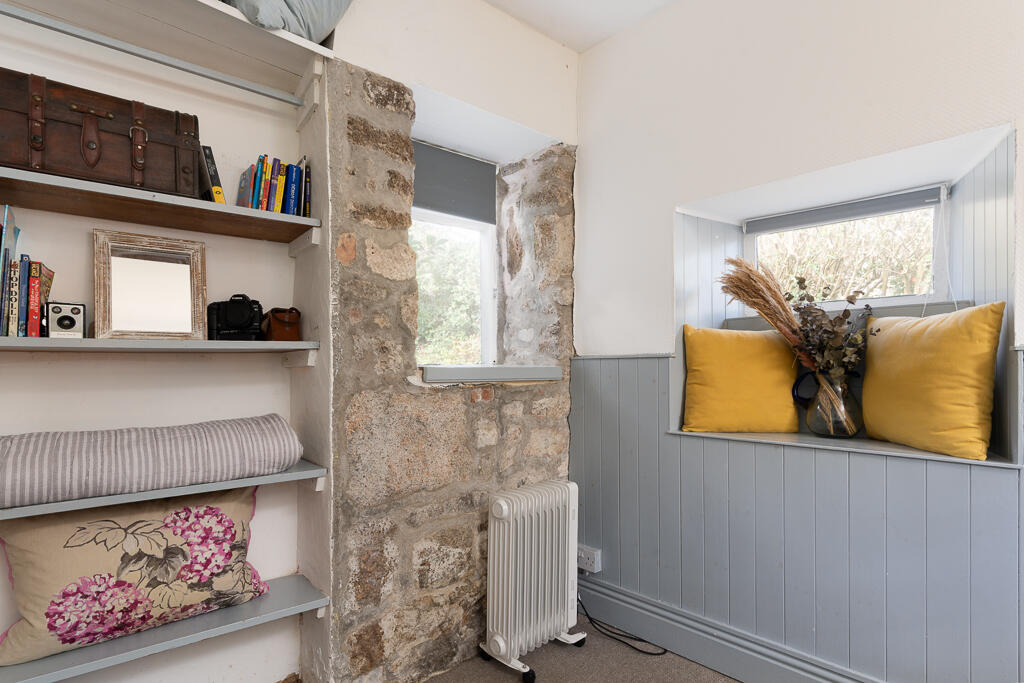
BEDROOM 2
4.0m x 2.3m
Recess and shelving. Exposed granite wall. Window to the side and front. Wood panelling.
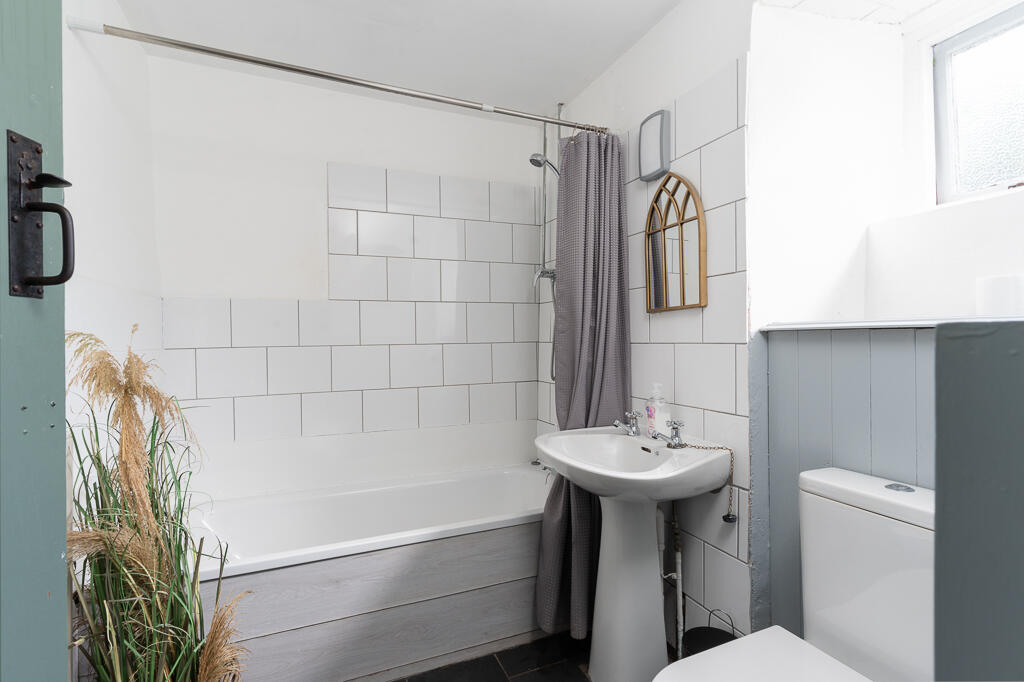
BATHROOM
2.2m x 1.6m
A lovely room with bathe shower, wash basin, wc. Window, slate floors. Radiator
OUTSIDE
The front garden has a central gate leading across a small path bordered by mature shrubs and plants to the front door, Established stone wall boundaries.
To the side of the property is a DRIVEWAY with parking for 2 cars. Gate to the rear.
The rear garden is totally private and easy to maintain. Hot tub .
Location
Get in touch with Fletcher Homes and Land


