



gallery
Take a tour
Property description
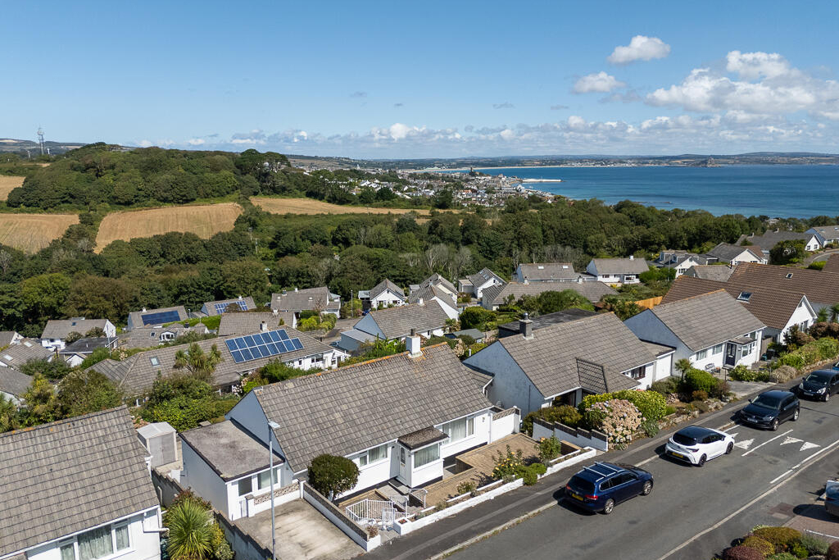
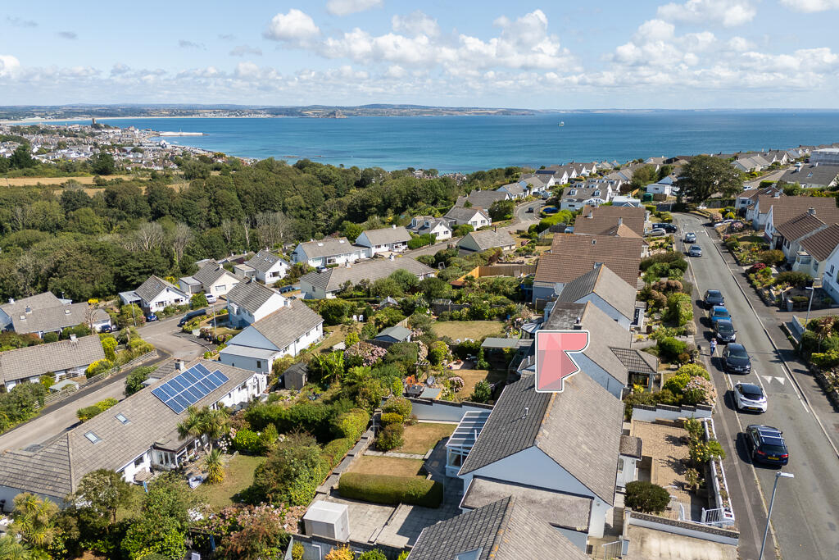
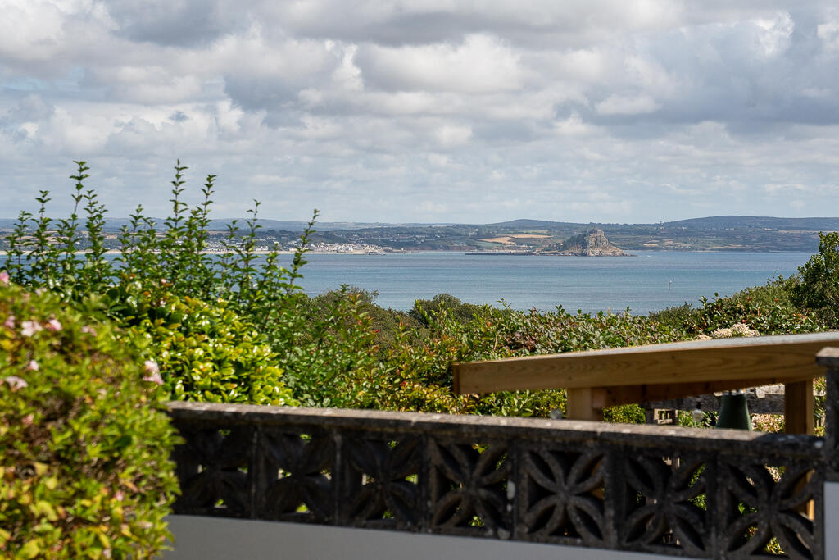
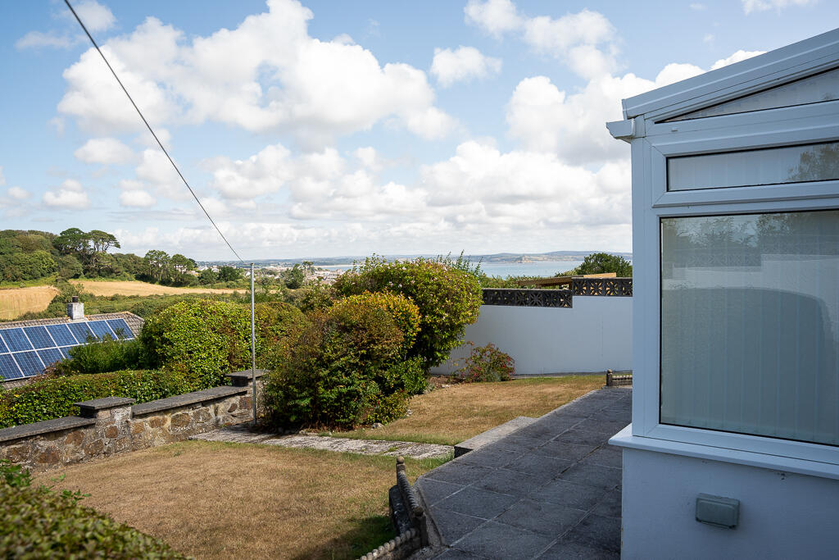
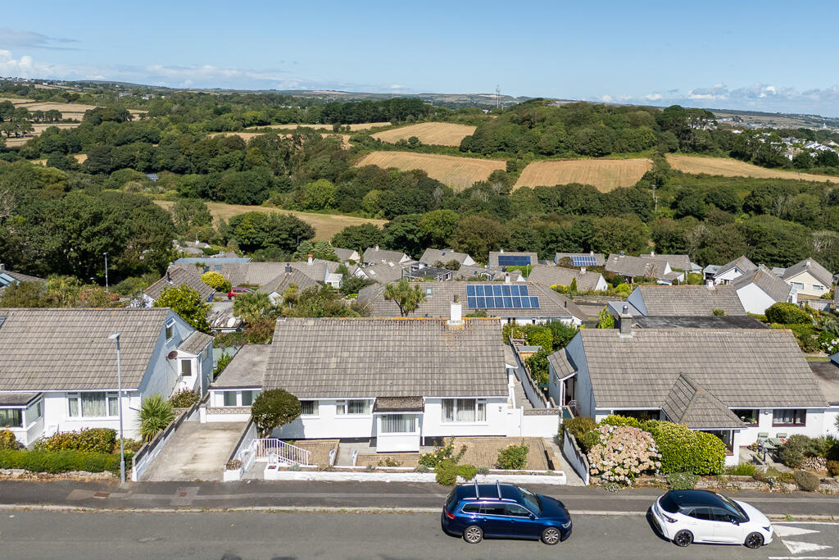
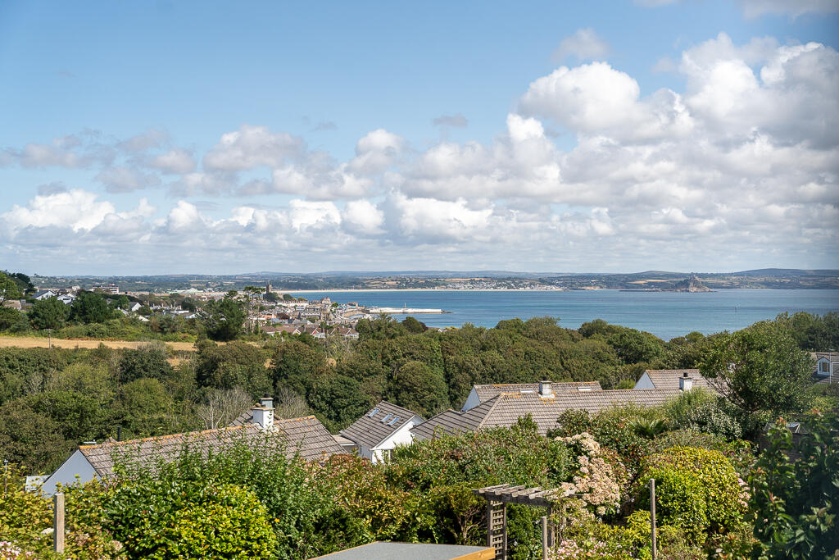
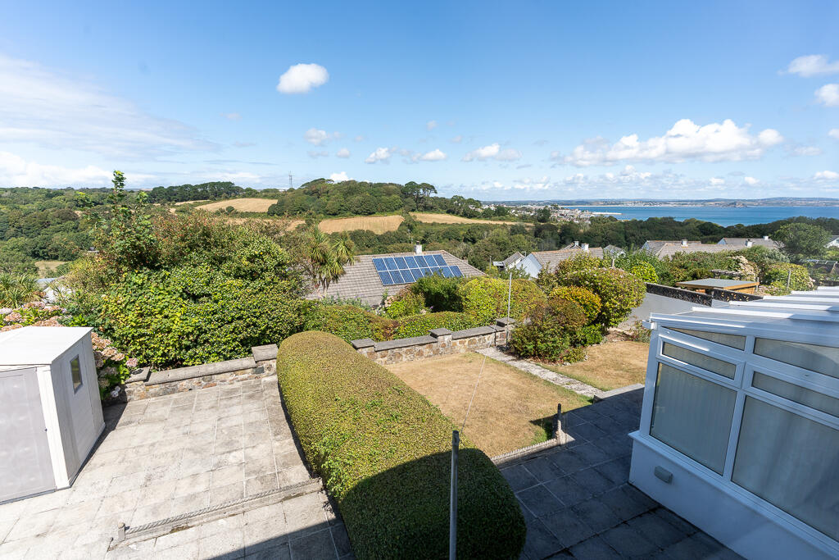
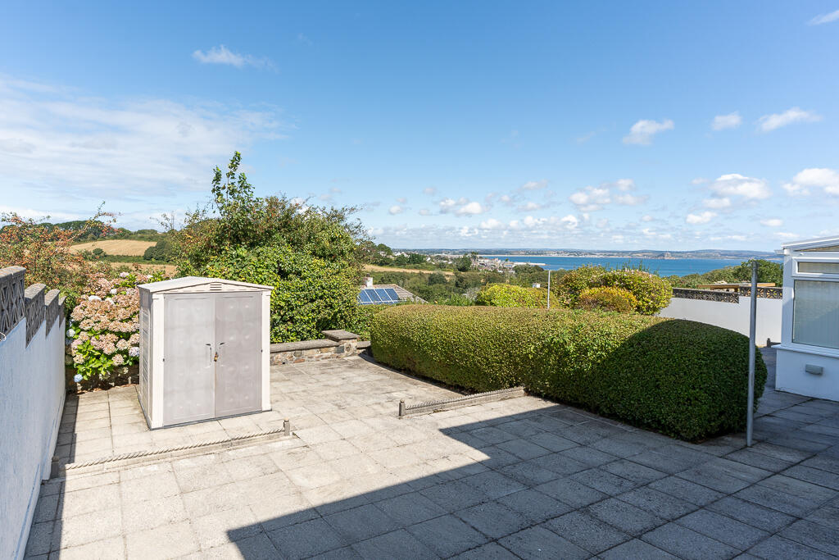
The property enjoys a superb position on the outskirts of the hugely popular fishing port of Newlyn, occupying a generous plot with uninterrupted sea views stretching across Mount’s Bay towards St Michael’s Mount and Penzance Jubilee Pool.
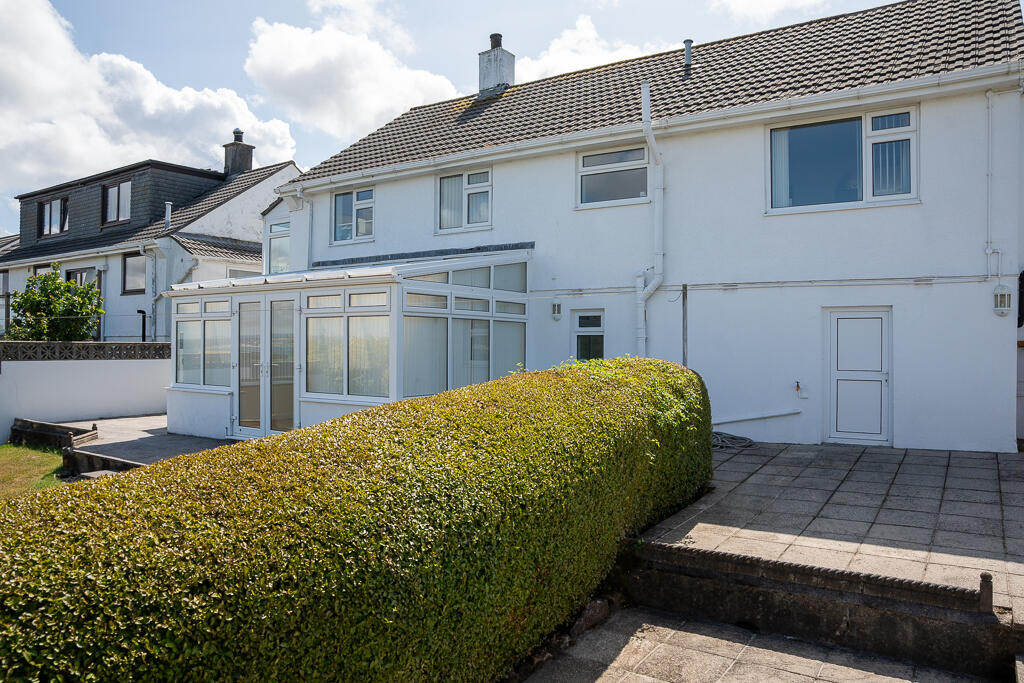
The accommodation is arranged over two floors and offers plenty of flexibility. The lower ground floor benefits from its own bathroom, making it ideal for use as a self contained annexe, guest accommodation or potentially a separate income stream.
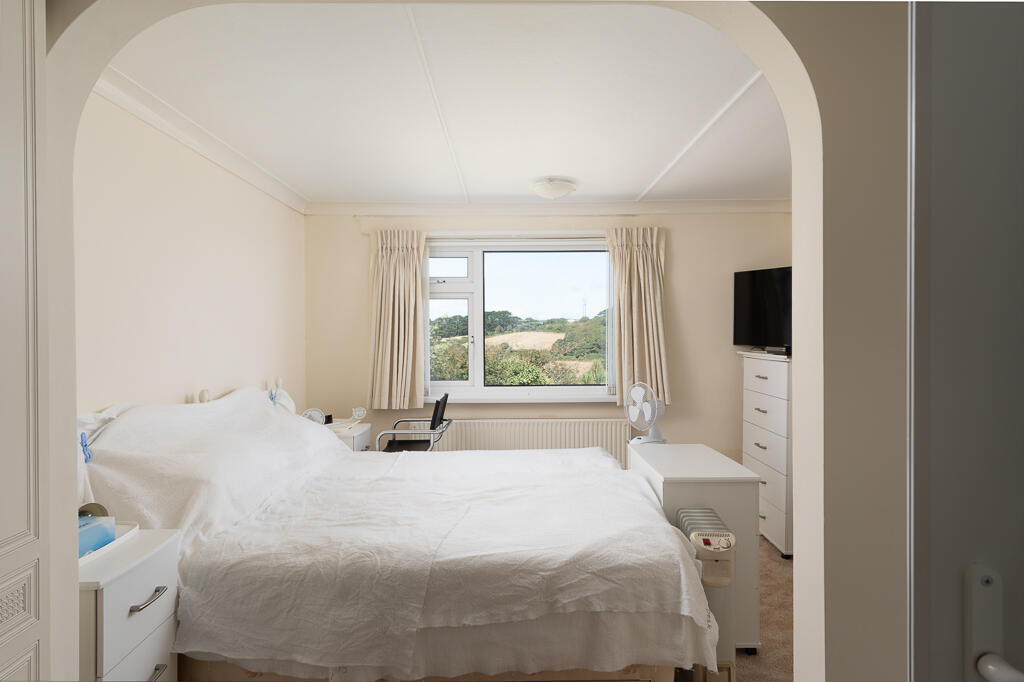
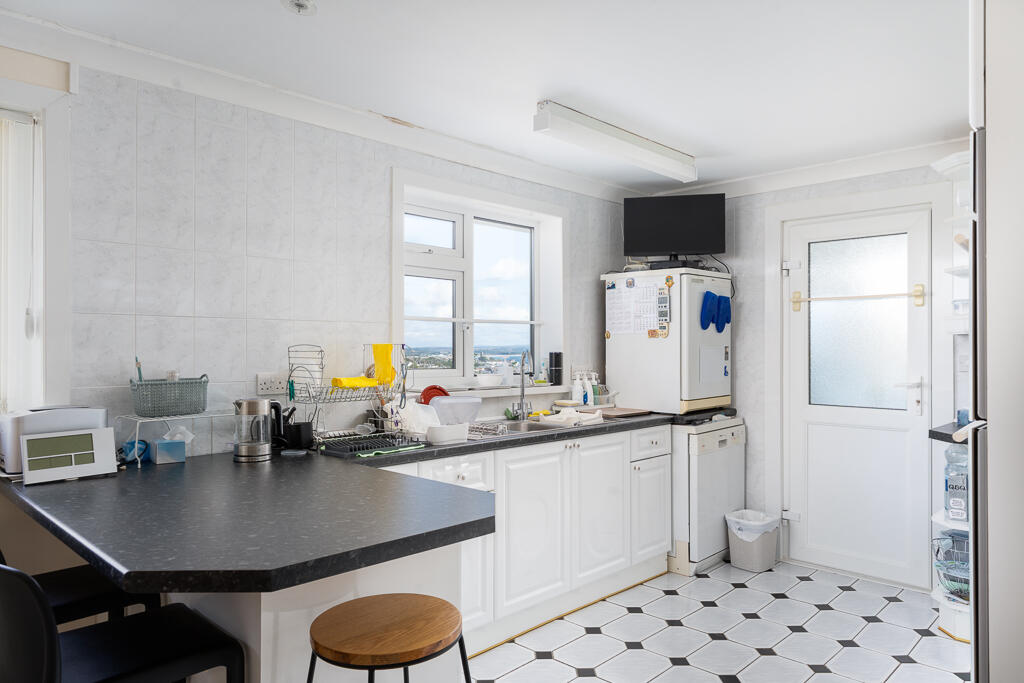
The kitchen is well equipped with a good range of integrated appliances, while the main bedroom benefits from its own separate dressing room. This is a great space as it stands, but could easily be adapted to create a fourth bedroom if required.
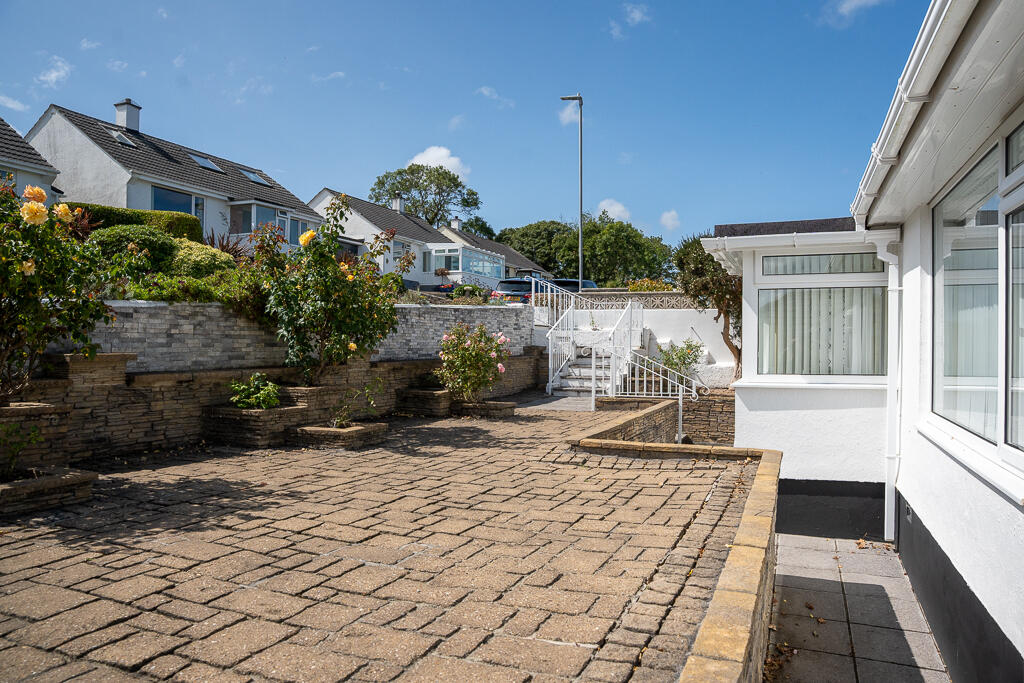
Outside, the gardens have been designed with low maintenance in mind, with large sun terraces providing fantastic spaces for relaxing, entertaining and making the most of those outstanding views across the bay.
We love Newlyn Coombe. It offers the best of both worlds, tucked away from the hustle and bustle while still being close to the centre of this thriving fishing port. Newlyn has become one of West Cornwall’s most desirable places to live, with excellent restaurants, independent galleries, a cinema, school and a brilliant sense of community all close by.
A versatile home in a cracking location, with space, views and plenty of potential.
GROUND FLOOR
ENTRANCE PORCH
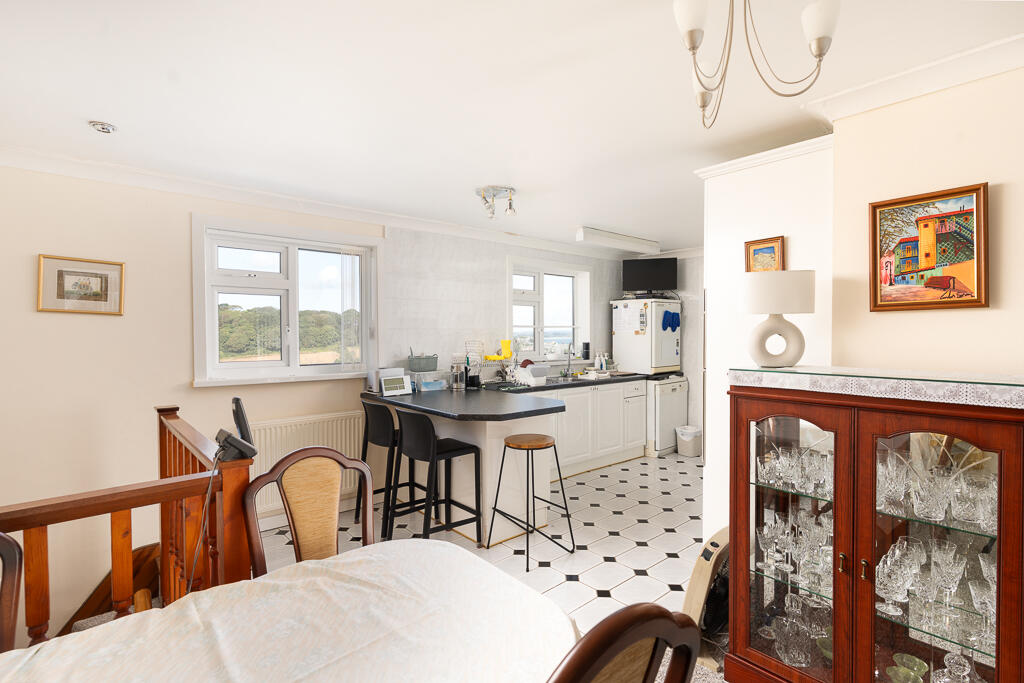
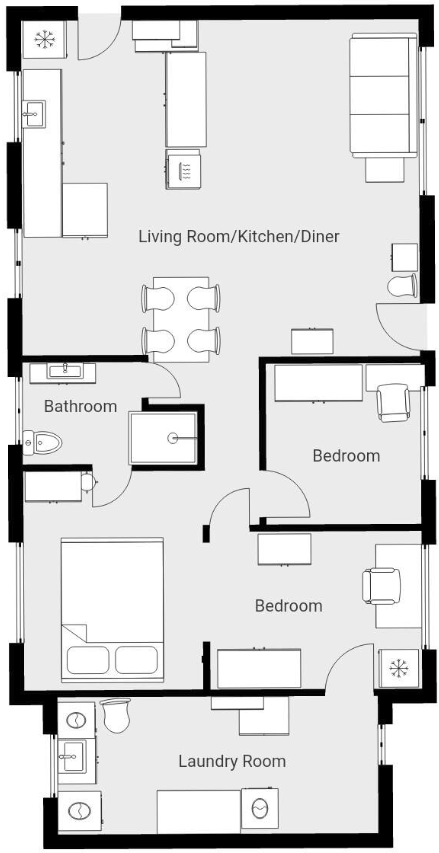
LIVING /DINING/KITCHEN
6.8m x 5.8m overall
The kitchen features an excellent range of built in units. NEFF oven and hob. Double sink. Great views. 2 windows
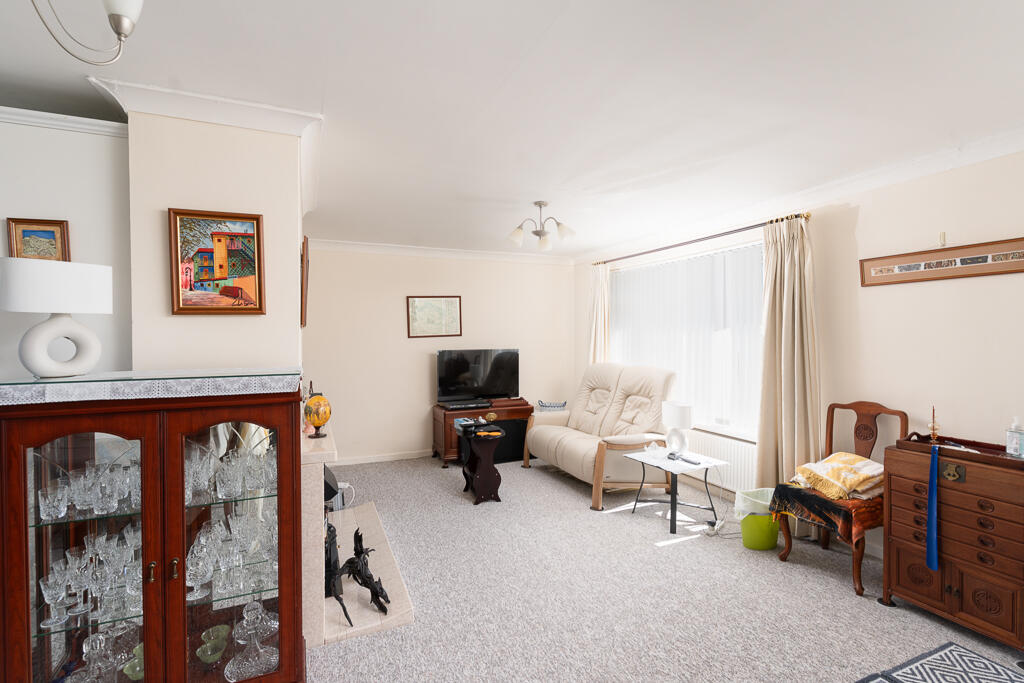
The lounge has windows to the front and a fireplace.
Door to side porch
BEDROOM 1
3.7m x 3.0m
Fabulous views. Radiator
DRESSING ROOM
3.7m x 2.3m
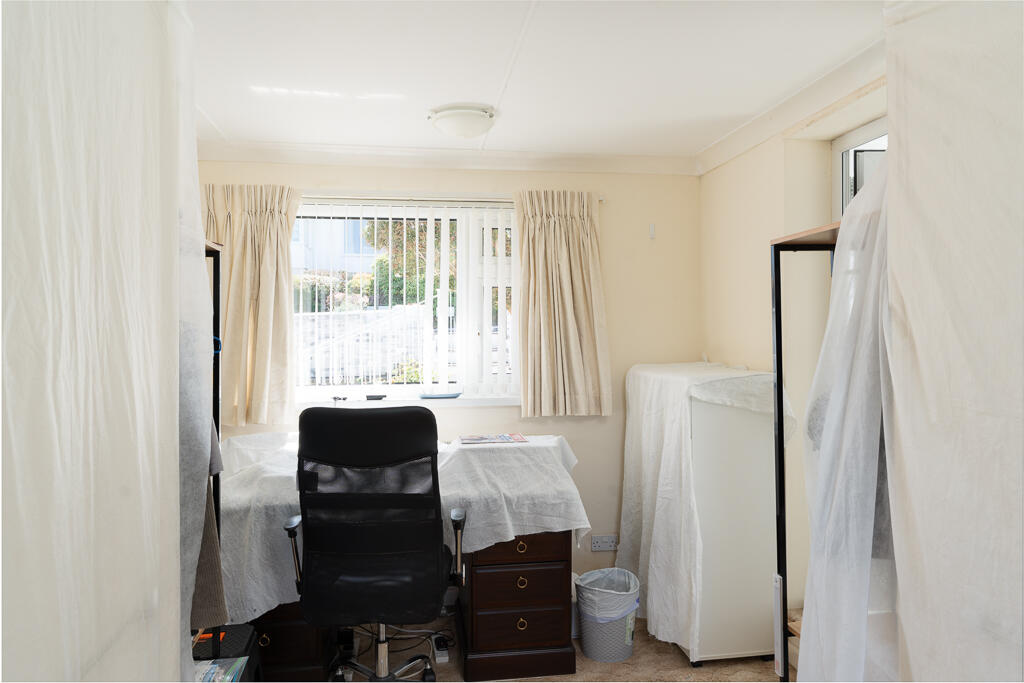
This was a bedroom and could easily be returned to a 4th bedroom.
BATHROOM
2.9m x 1.8m
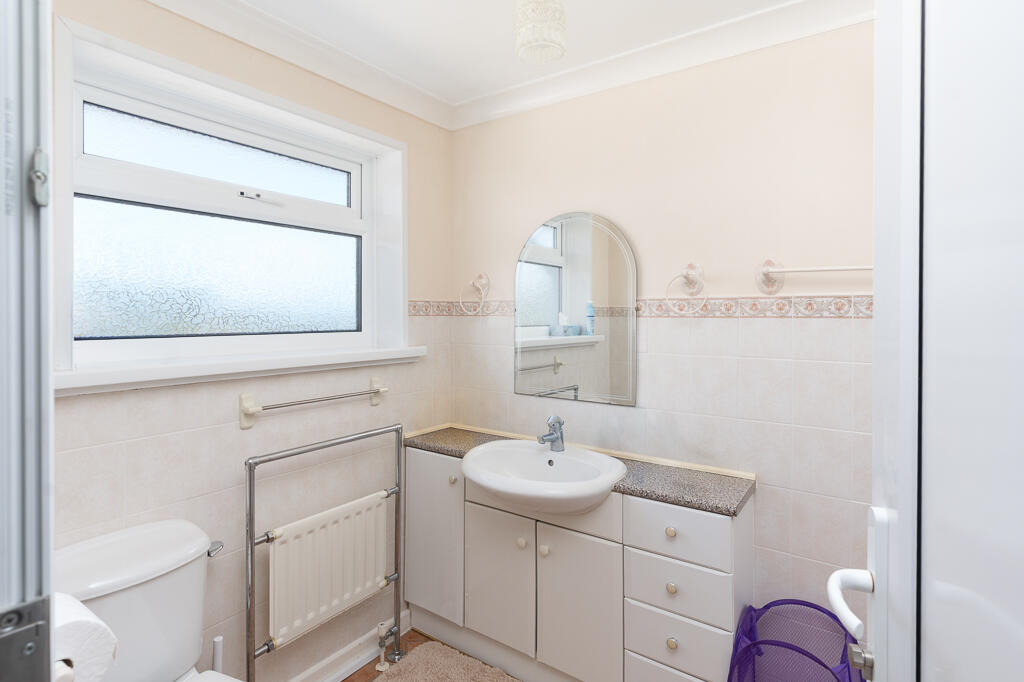
Jack and Jill doors. Walk in shower, wc, basin. towel rail, tiling. Window.
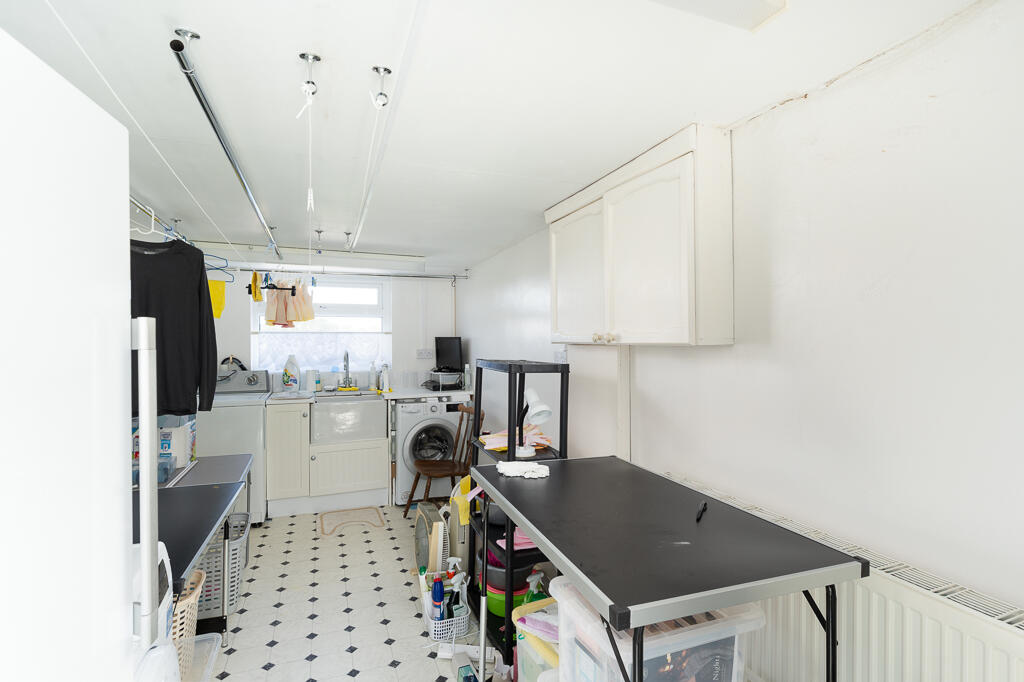
UTILITY ROOM
5.6m x 2.3m
Enamel sink. Plumbing. Sea views. Would also make a really good home office/study.
BEDROOM 2
2.8m x 2.6m.
Radiator
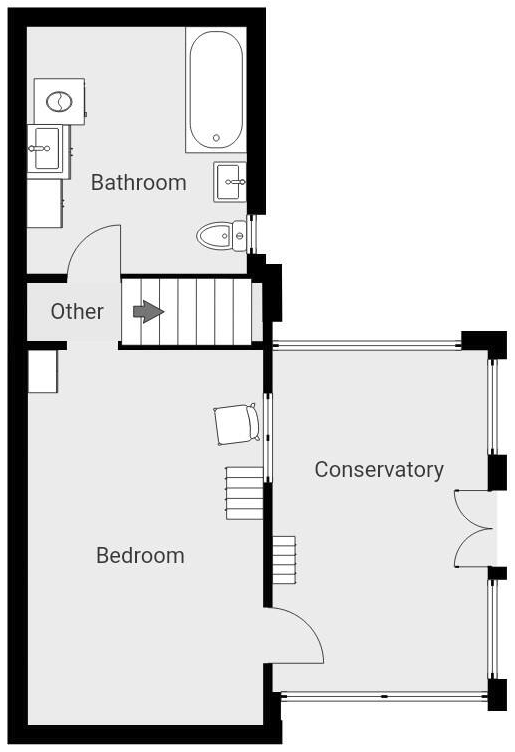
LOWER GROUND FLOOR
BEDROOM 3
5.8m x 2.6m
Radiator. Door to conservatory
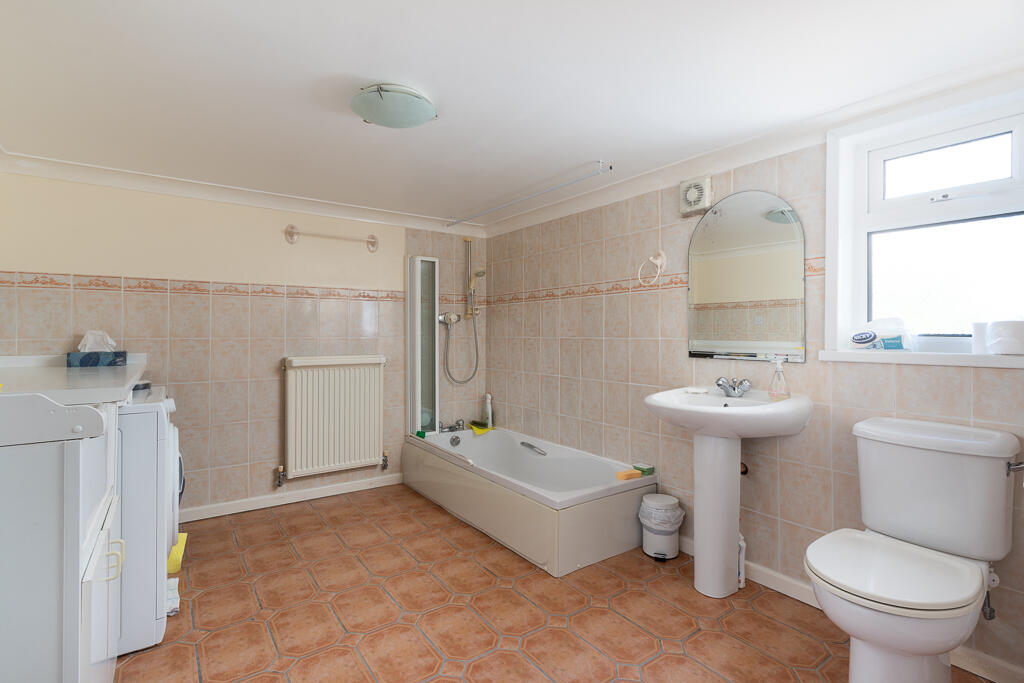
BATHROOM 2
3.8m x 2.8m
Bath, wc, sink, tiled floor, window.
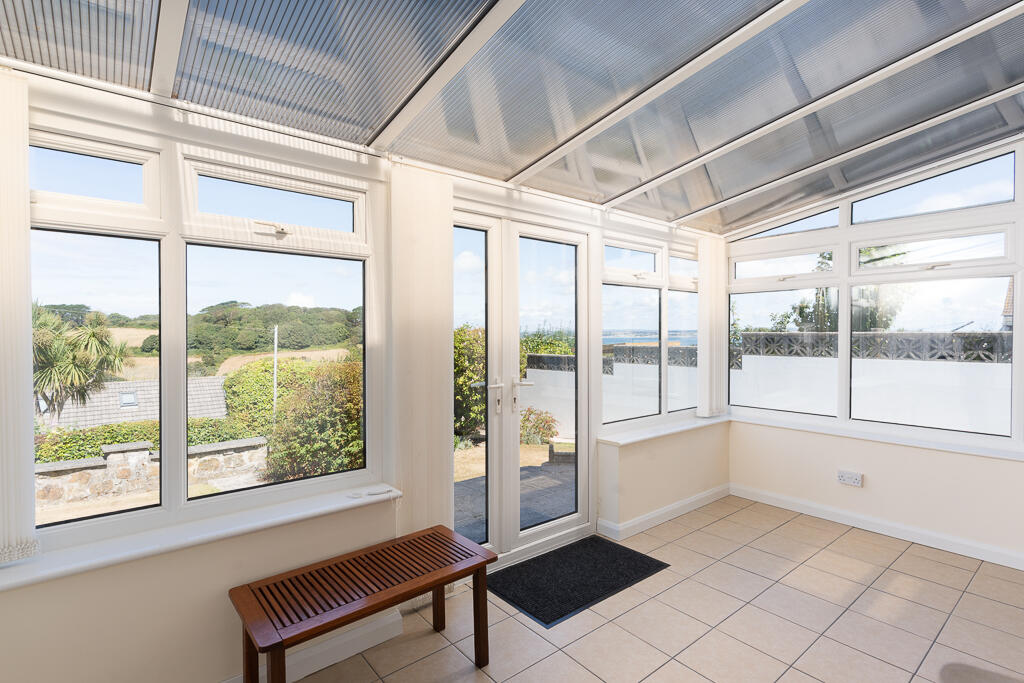
CONSERVATORY
4.5m x 2.6m
10 windows. French doors to the garden. Fabulous views
OUTSIDE
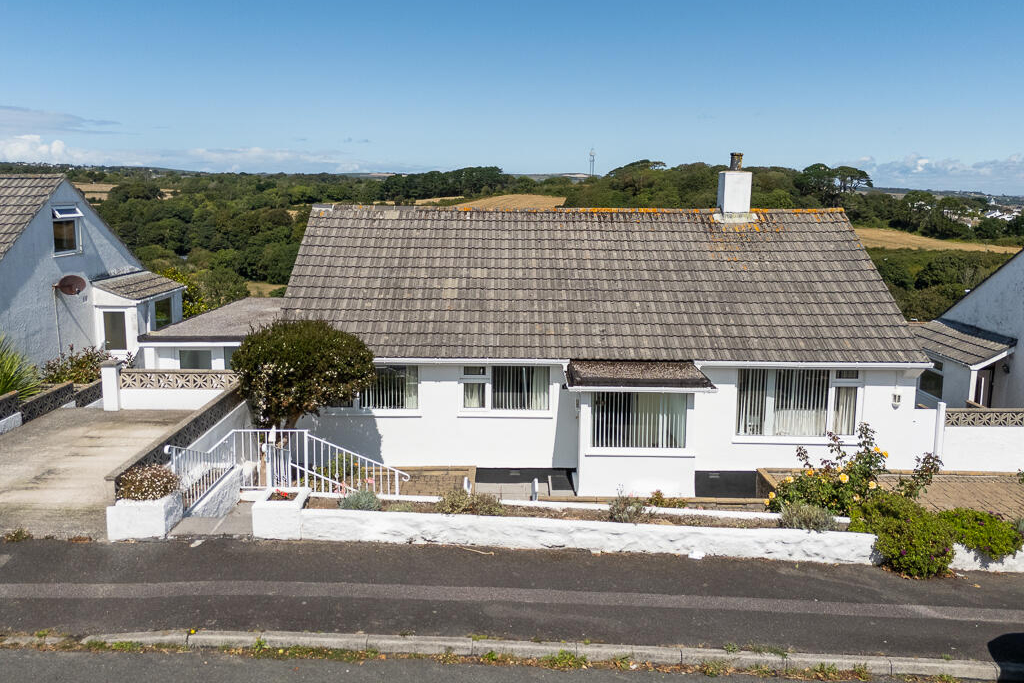
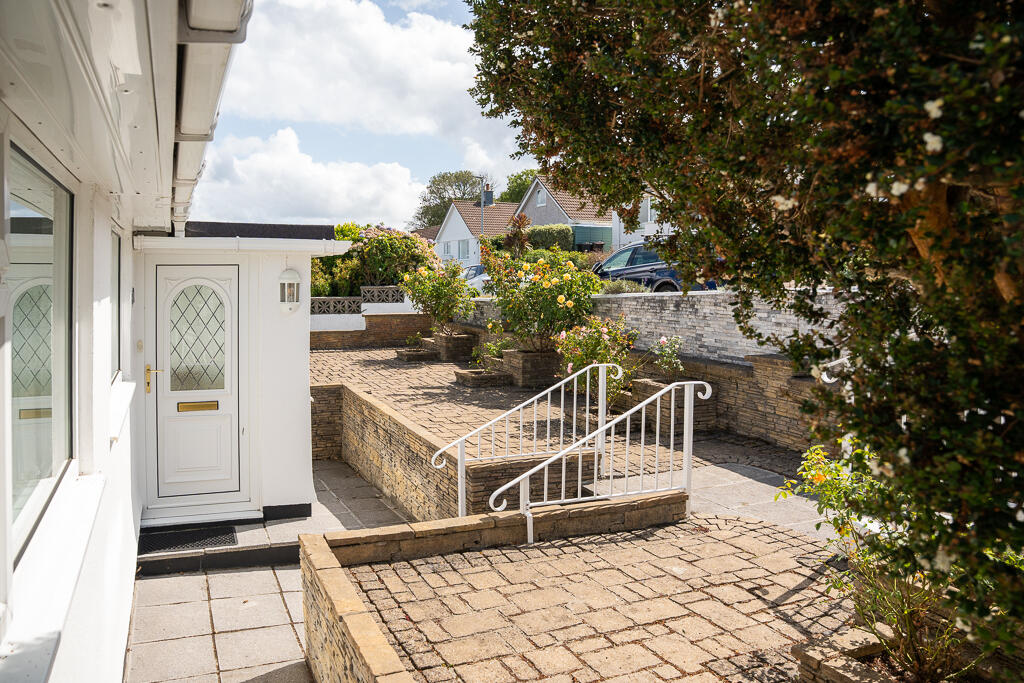
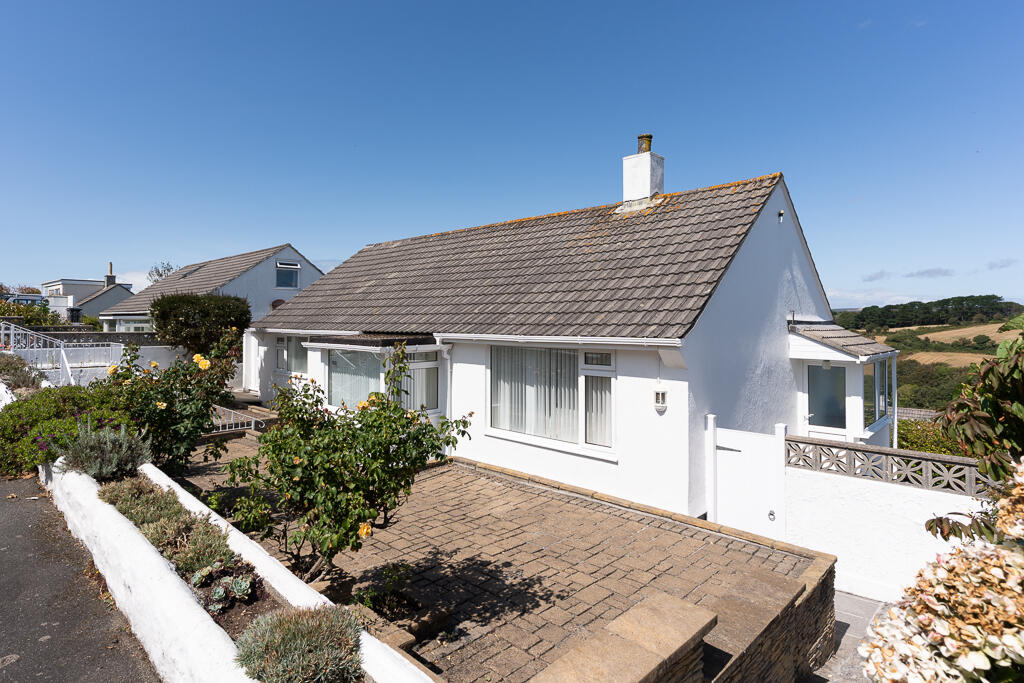
The front garden has been designed for low maintainence with extensive use of natural stone.
Gated access on both sides to the REAR GARDEN.
Featuring sun terraces, areas of lawn with mature hedging.
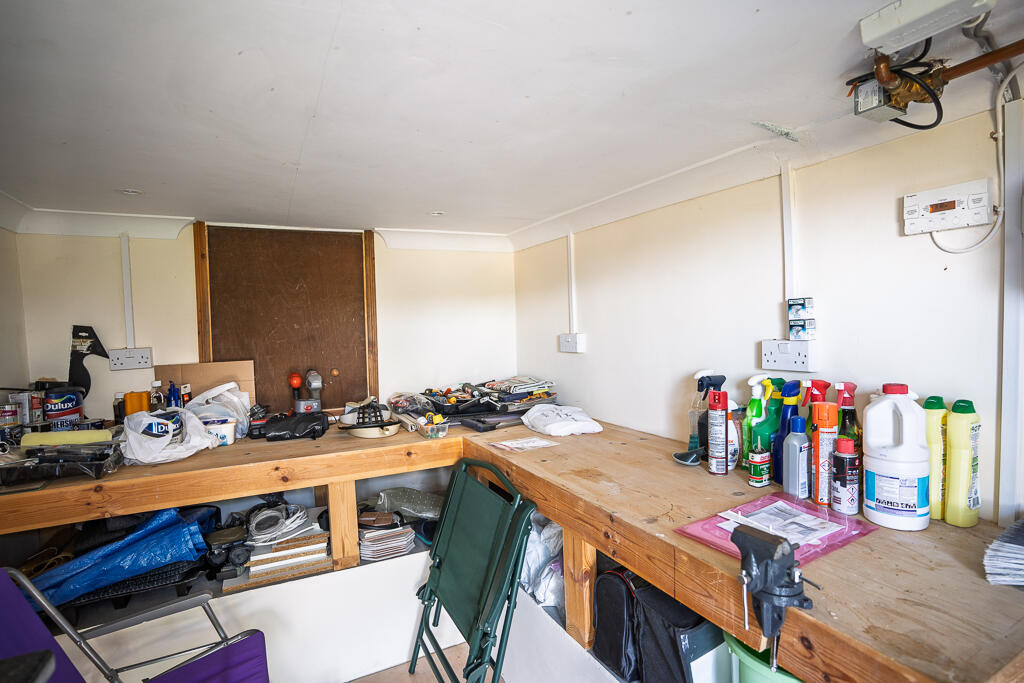
Useful workshop .3.0m x 2.1m. sink unit and power.
Useful garden shed.
Fabulous sea and coastal views.
Location
Get in touch with Fletcher Homes and Land


