



gallery
Take a tour

Property description
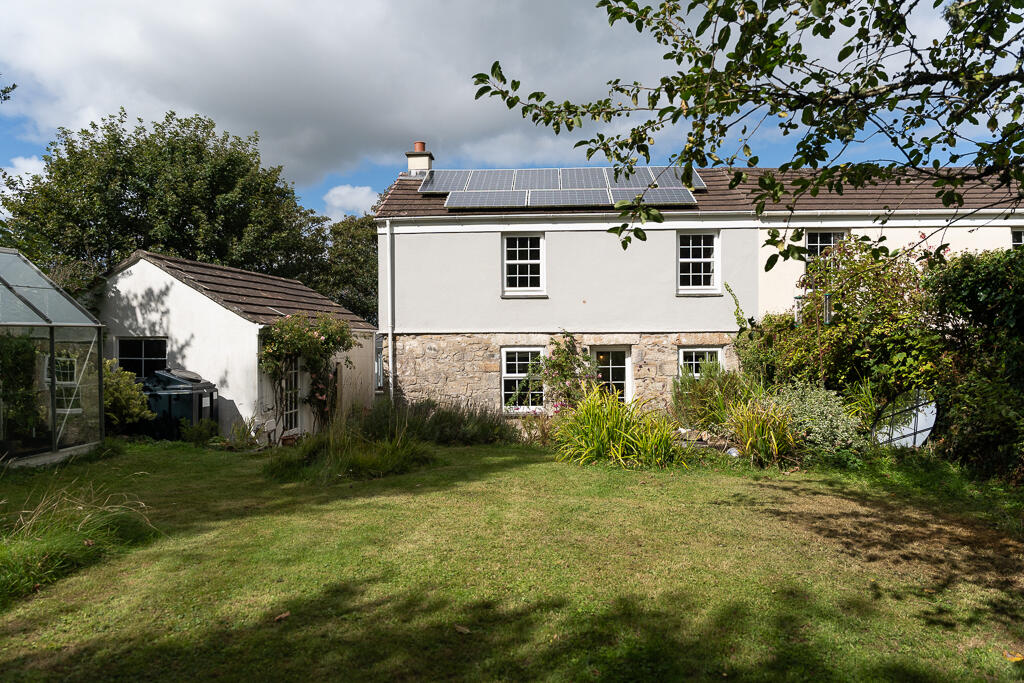
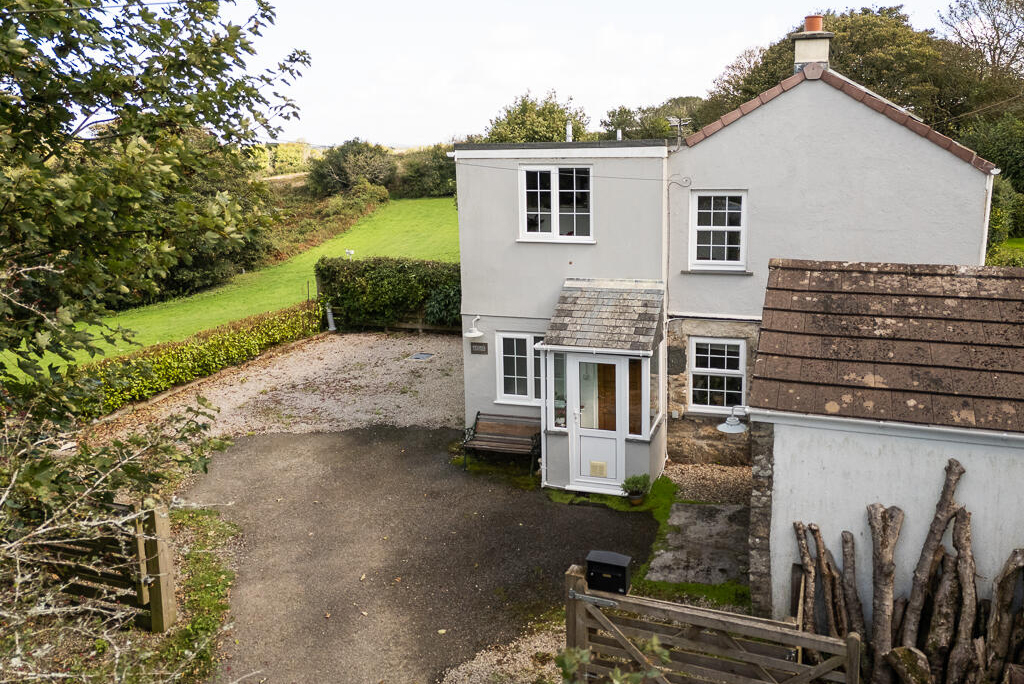
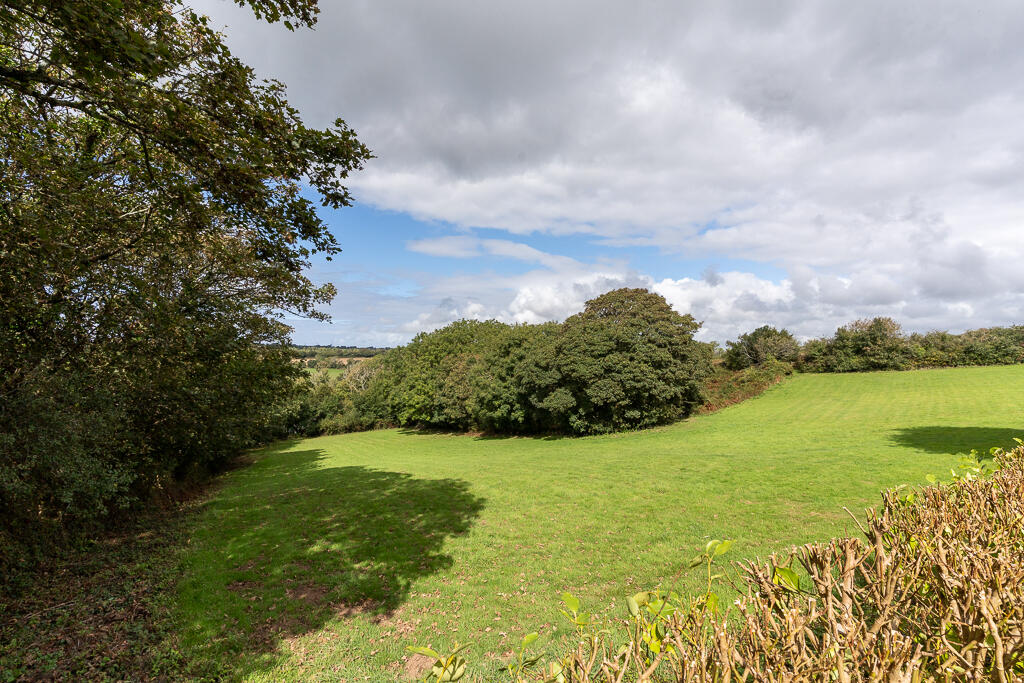
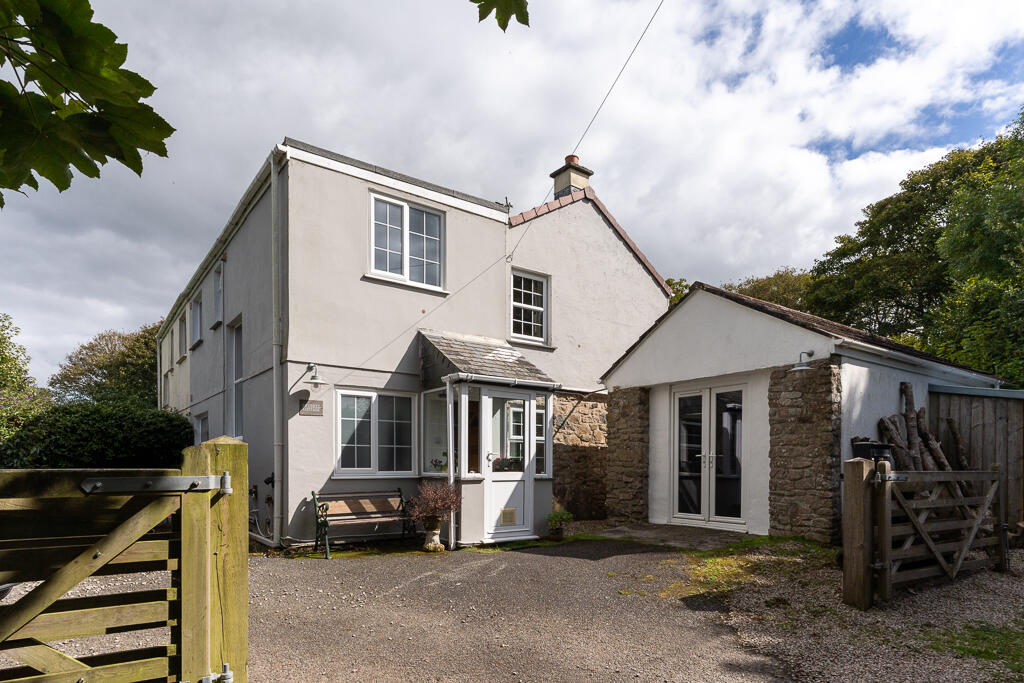
Pryskel Cottage is a delightful double fronted semi-detached home, brimming with charm and character and enjoying a wonderfully peaceful position in a truly unspoilt rural setting.
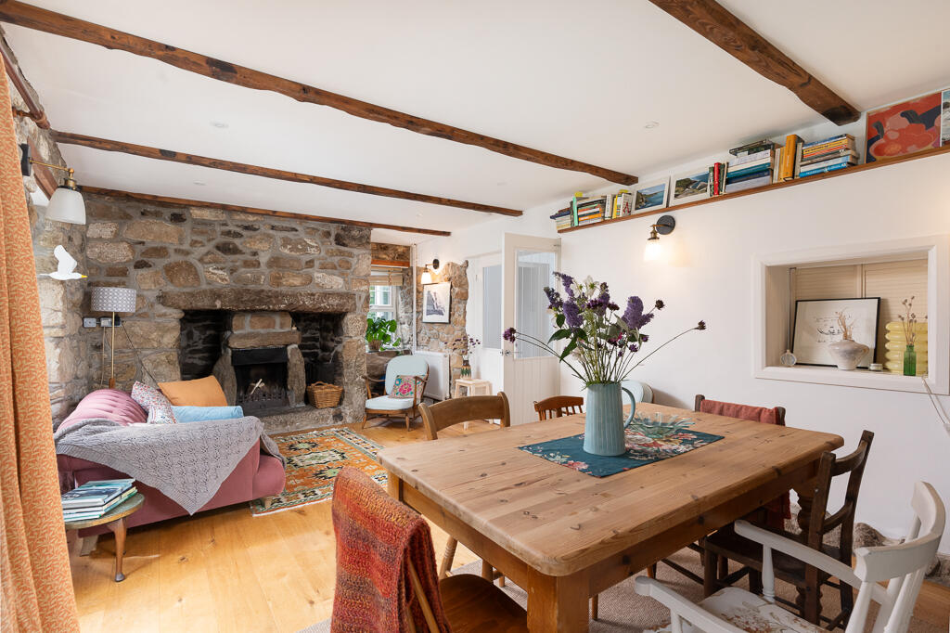
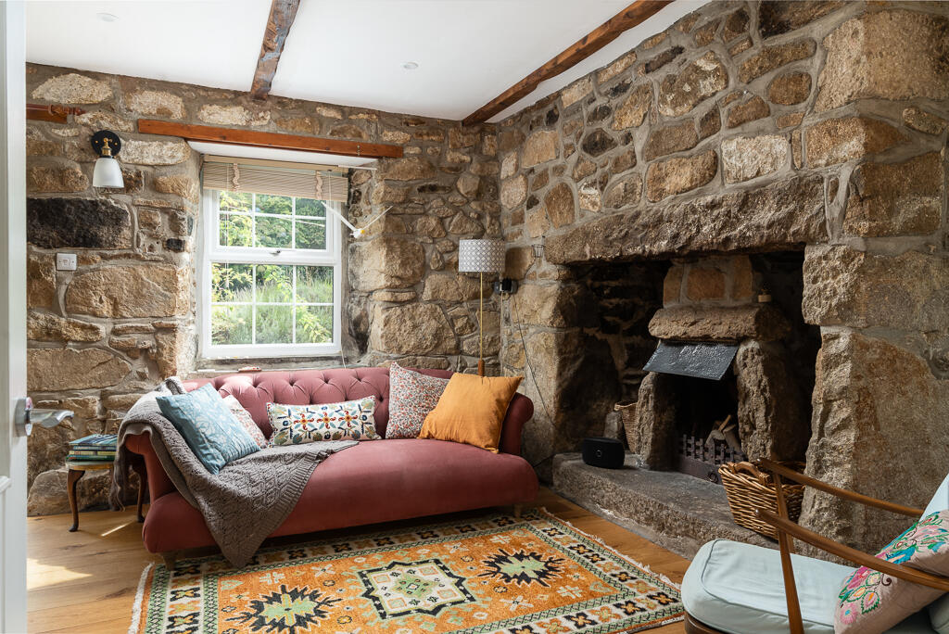
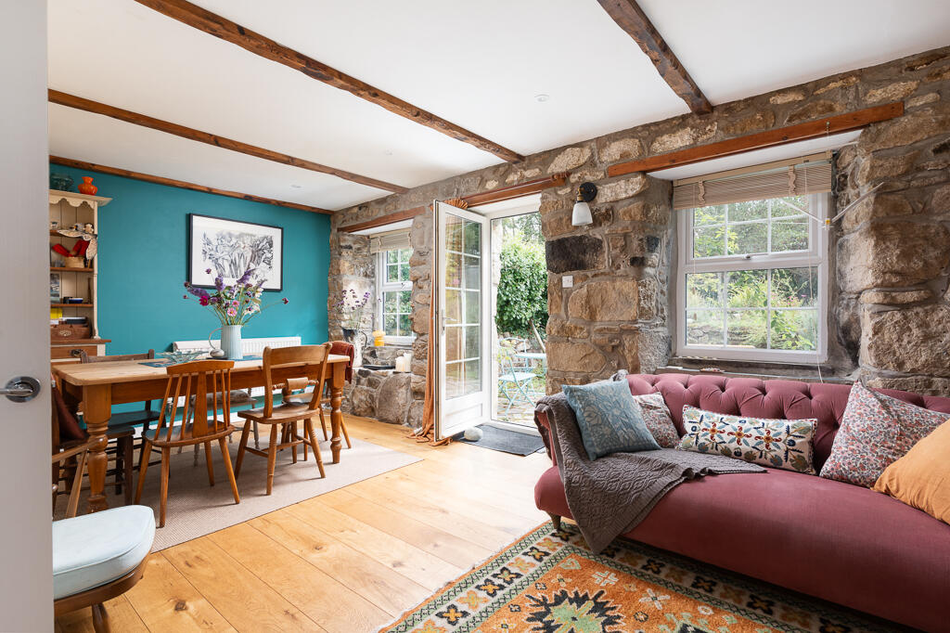
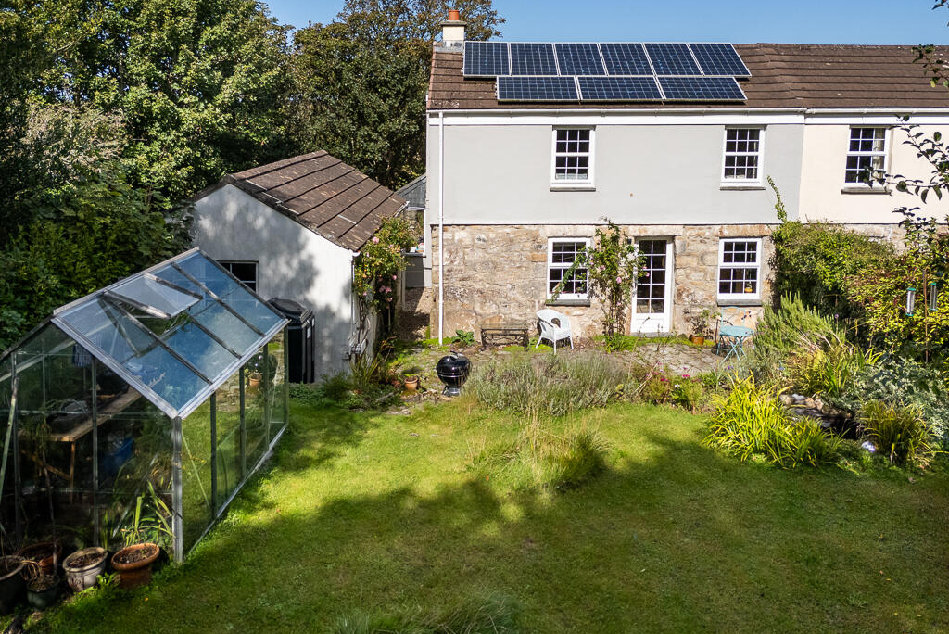
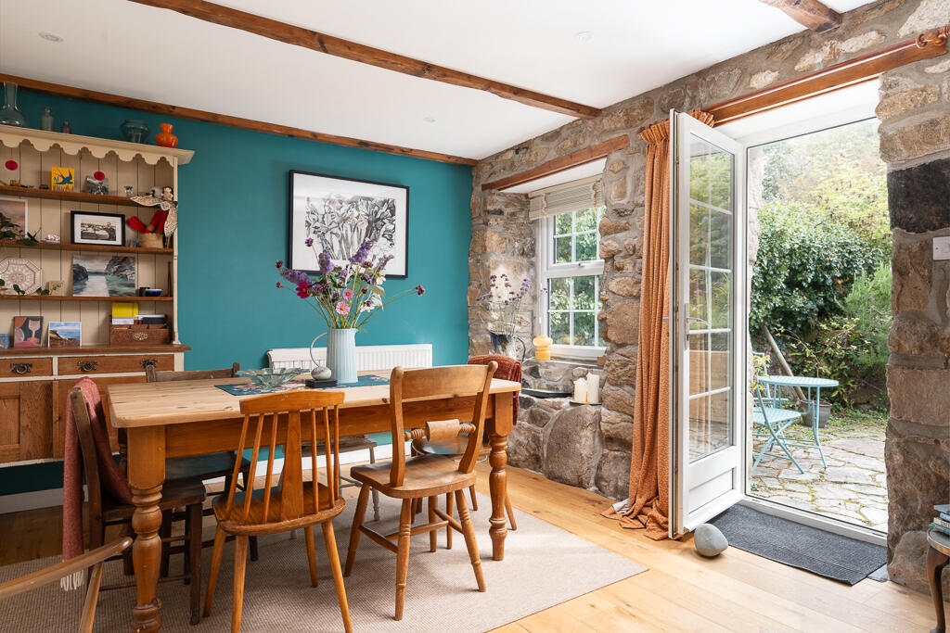
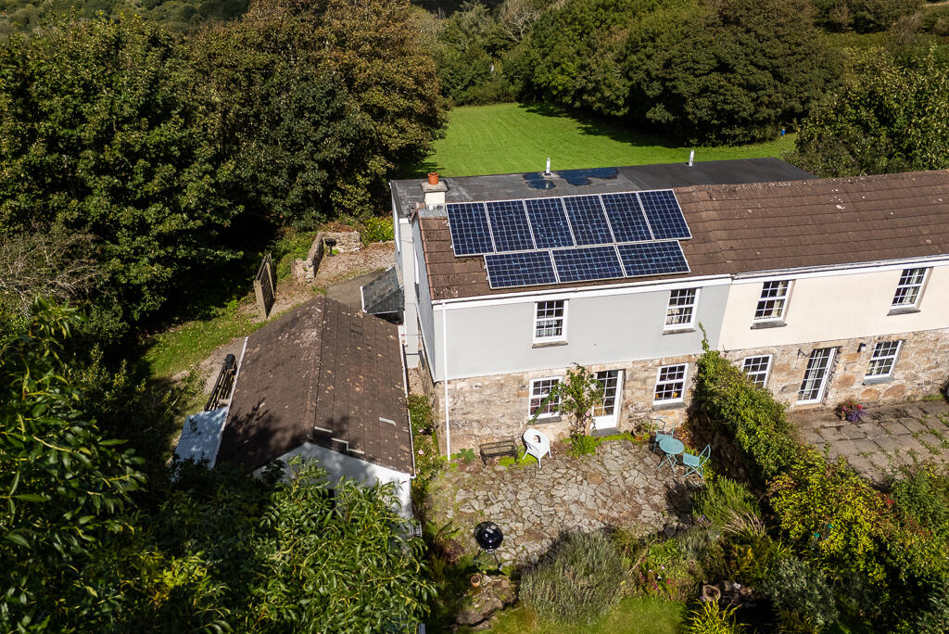
Over time the property has been extensively updated carefully retaining the character and warmth of the original cottage. Traditional features remain throughout, including exposed beams and an impressive granite inglenook fireplace, creating a lovely balance between period charm and comfortable modern living. The property also benefits from owned Solar panels
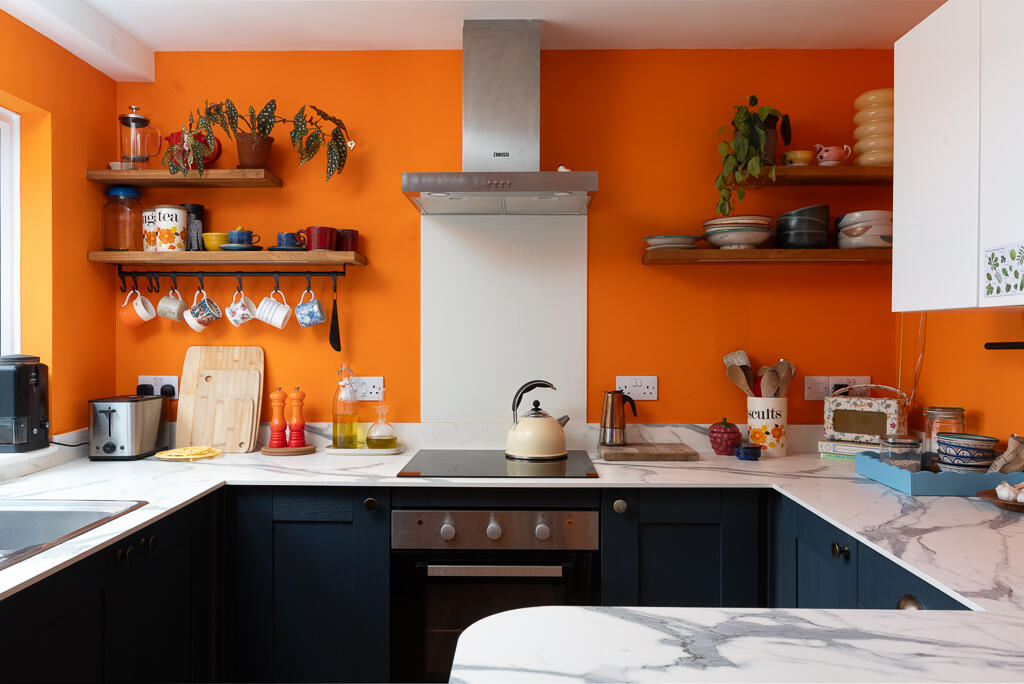
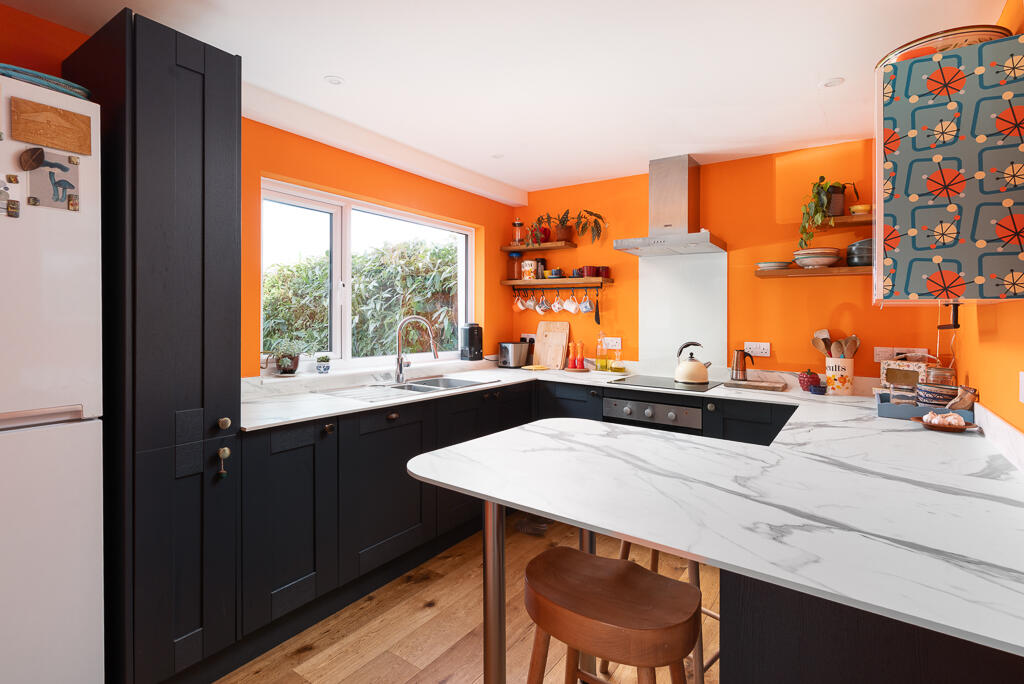
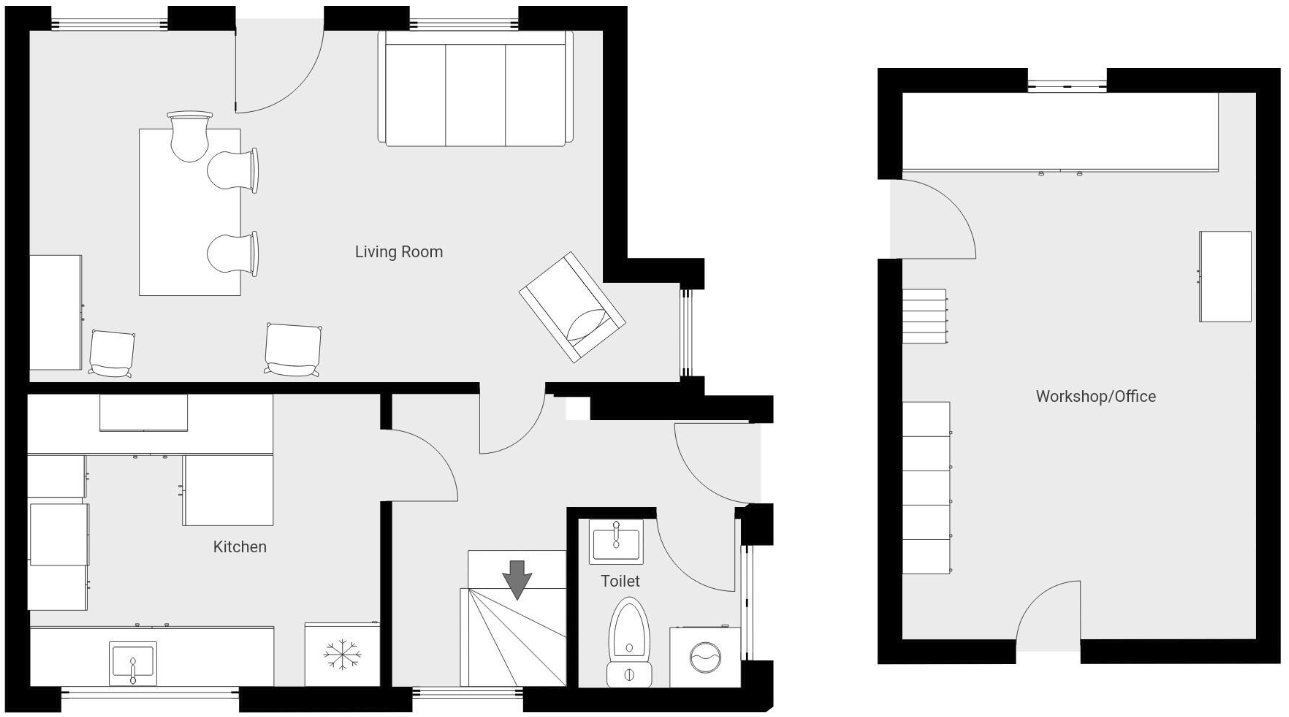
On the ground floor, there is a useful cloakroom/WC together with a beautifully fitted kitchen, which enjoys stunning views across the surrounding open countryside. The living accommodation is full of character and provides a welcoming space to relax and entertain.
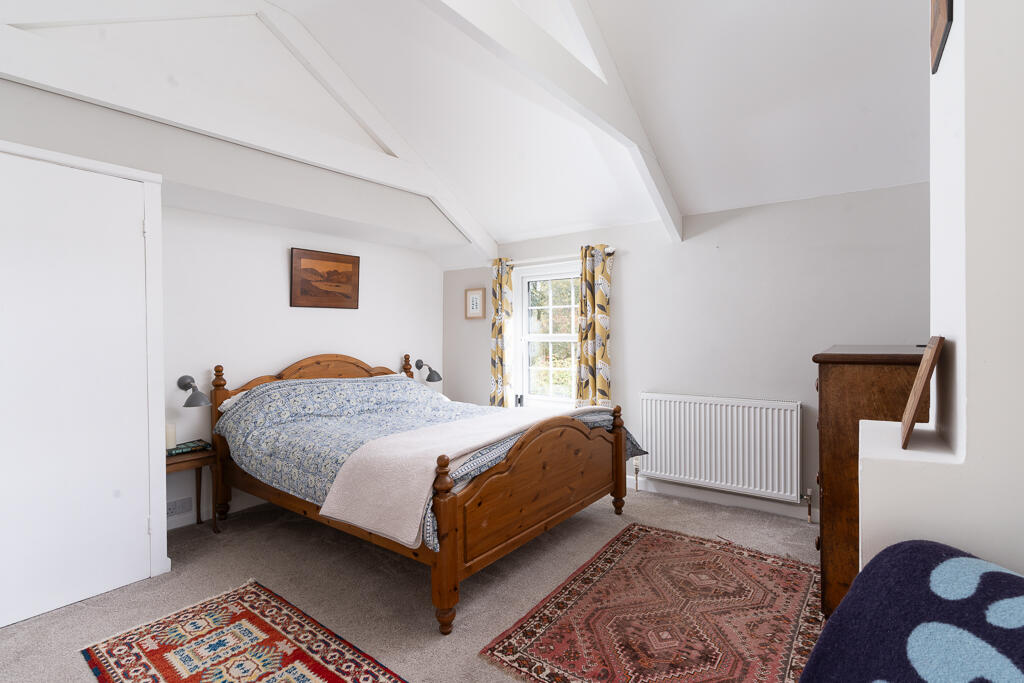
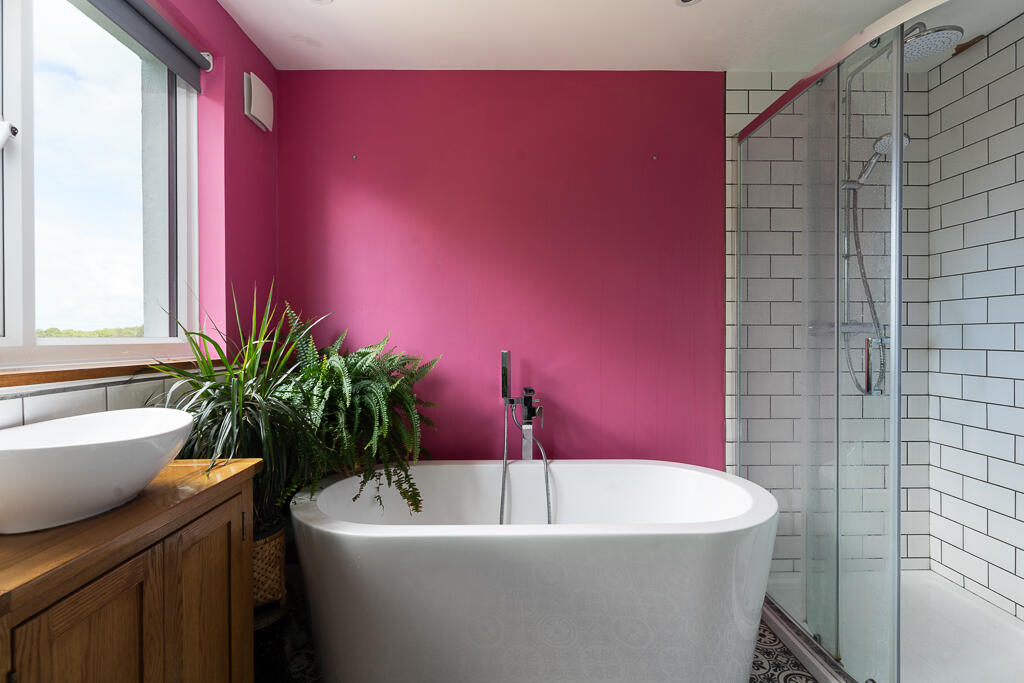
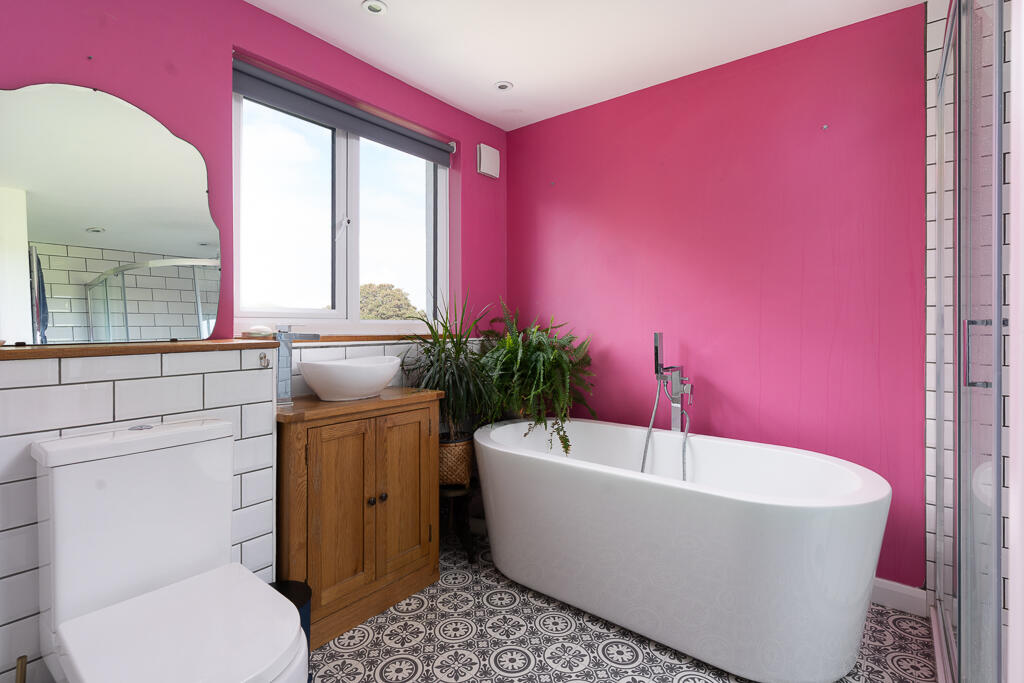
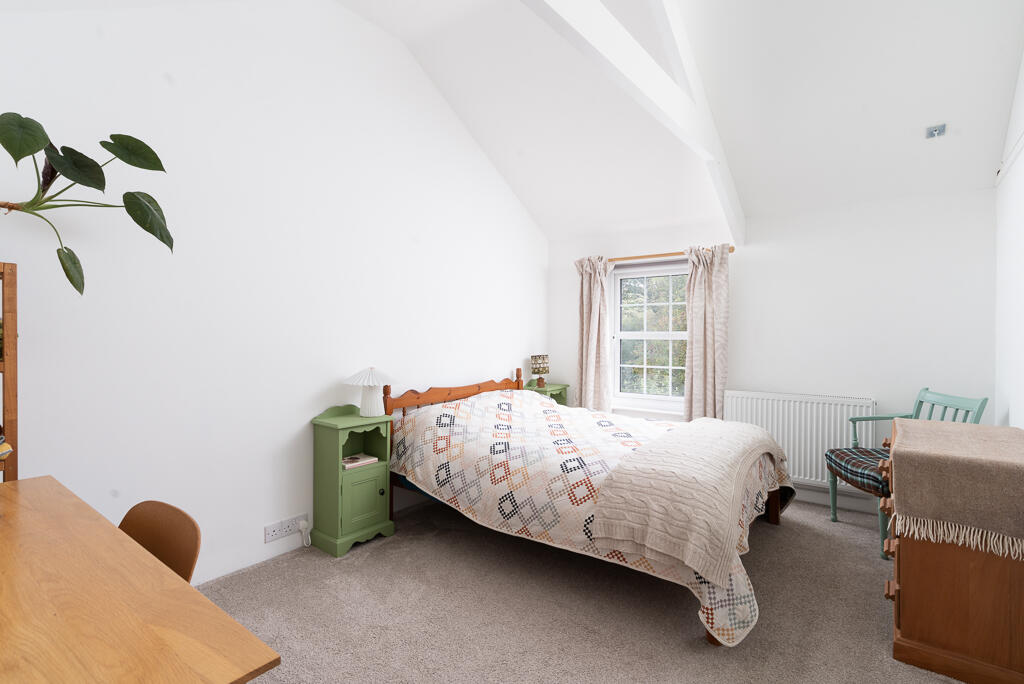
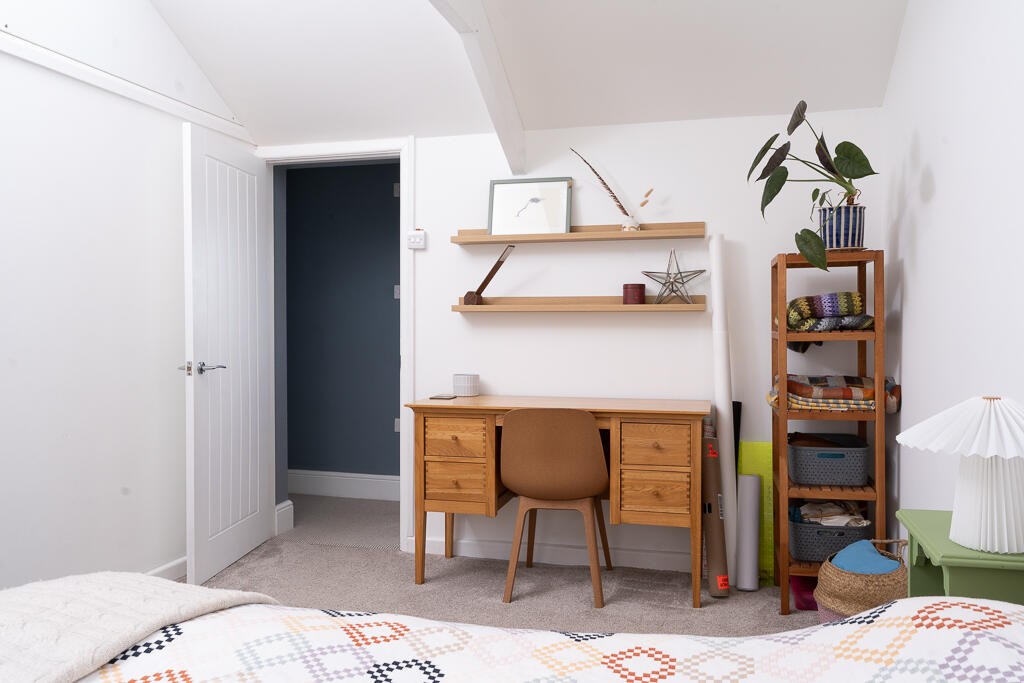
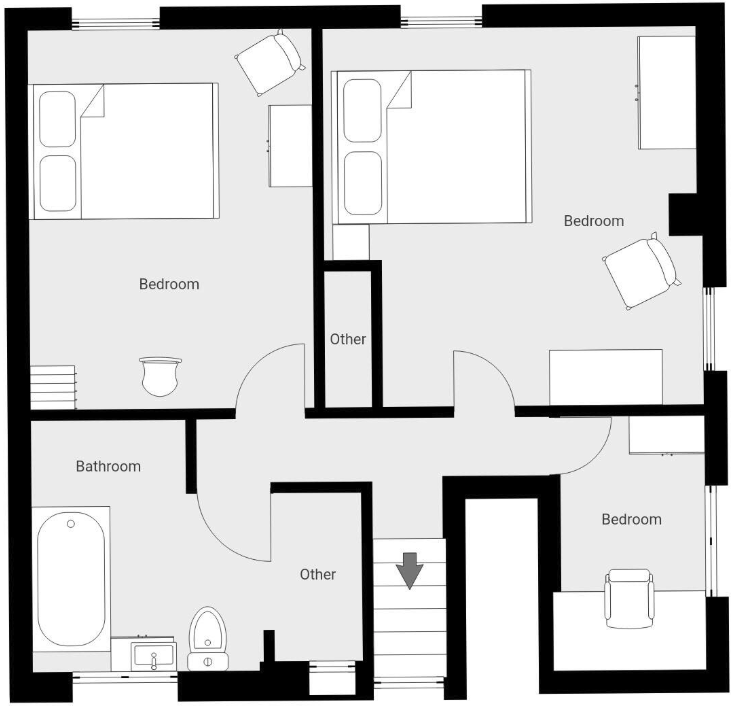
Upstairs, the bedrooms are particularly spacious for a cottage, with unusually high ceilings adding to the sense of light and space. The family bathroom is equally generous, featuring a large bath as well as a separate shower.
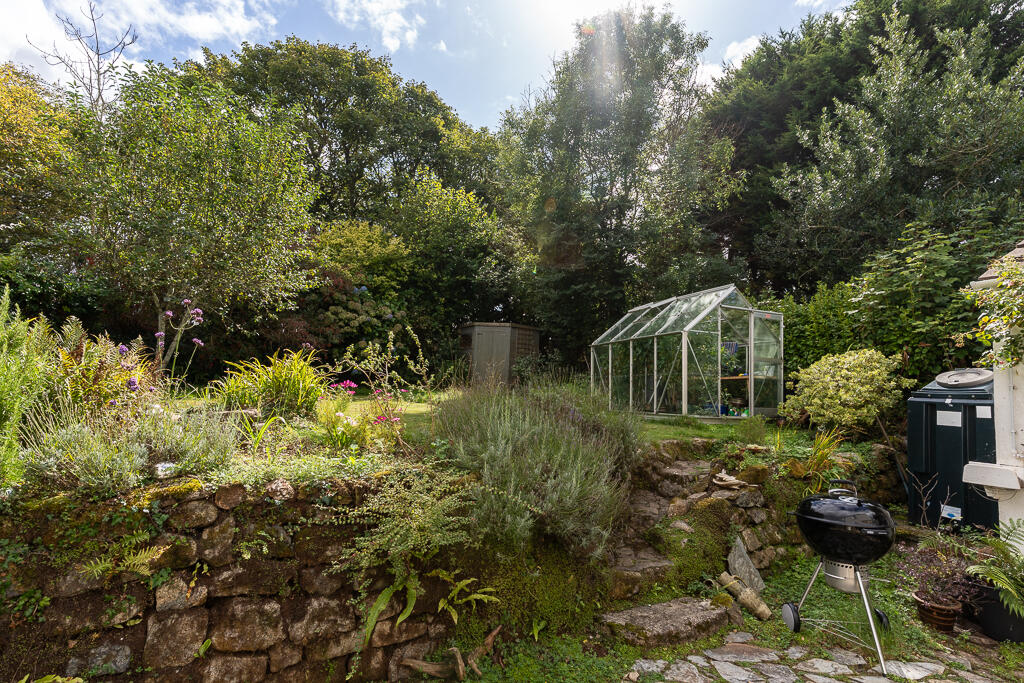
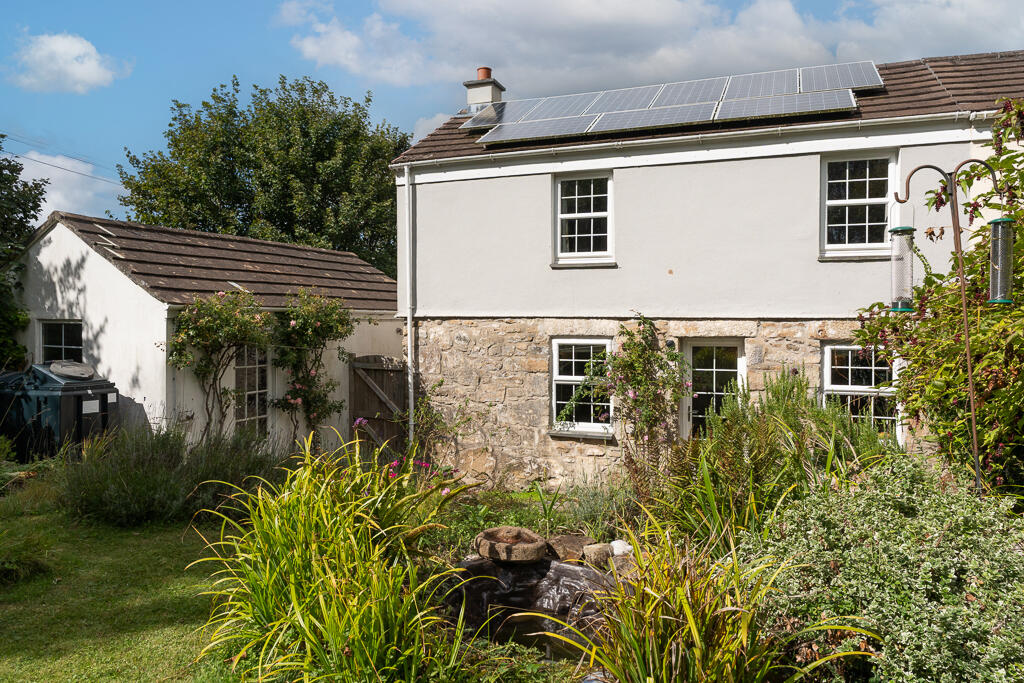
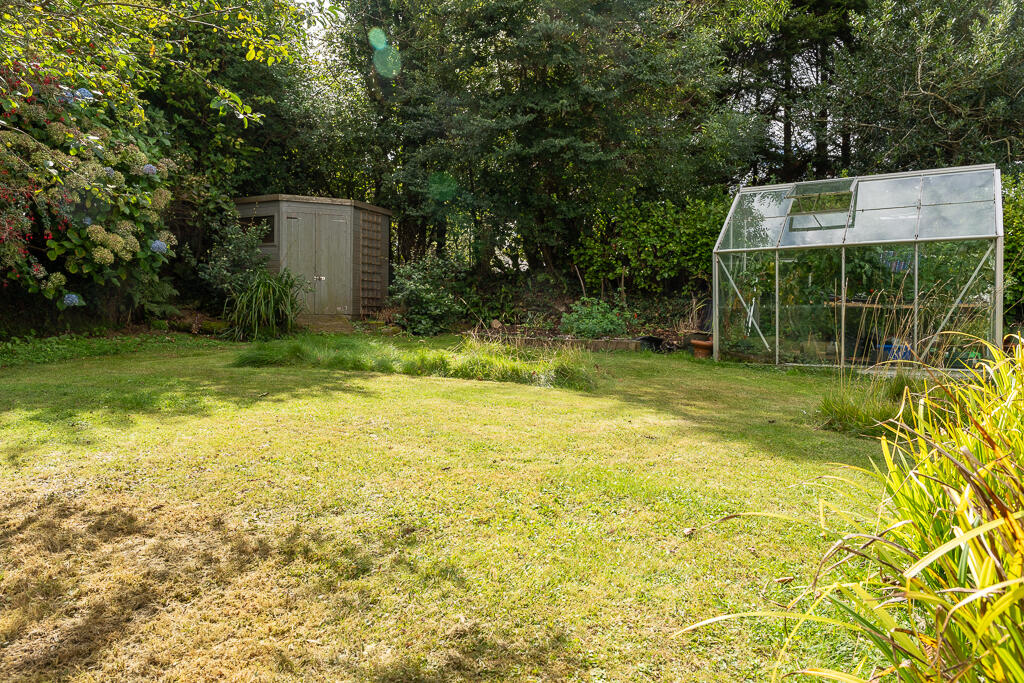
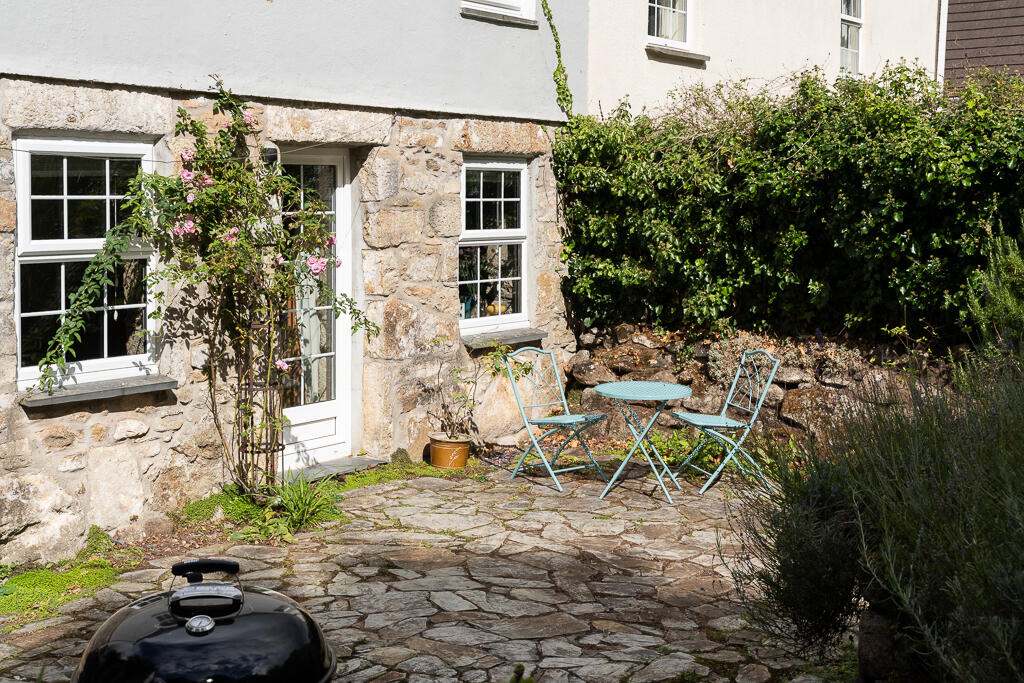
Outside is where Pryskel Cottage really comes into its own. The gardens are beautifully established and wonderfully private, with a large sunny patio, lawned areas and an abundance of mature plants and shrubs creating a peaceful countryside retreat.
A substantial workshop/garage provides excellent additional storage or workspace, while there is also generous off-road parking for approximately five vehicles.
Despite its wonderfully rural setting, the property remains conveniently positioned for access to Penzance, Helston and Hayle, offering the opportunity to enjoy countryside living without feeling disconnected.
Pryskel Cottage is a truly magical home in a very special setting, combining character, privacy, beautiful gardens and far-reaching countryside views.
ENTRANCE PORCH
ENTRANCE HALL
Wooden flooring.Exposed granite wall
CLOAKROOM/WC
1.7m x 1.7m
Low level wc,wash basin, window,radiator
INNER HALLWAY
Stairs rising.Deep storage cupboard
LOUNGE
5.8 m x 3.7m
What a lovely room.Original Inglenook fireplace with iron basket.2 granite window seats. Lovely outlook over the garden.Door to outside.Window to the side.
KITCHEN
3.5m x 2.8m
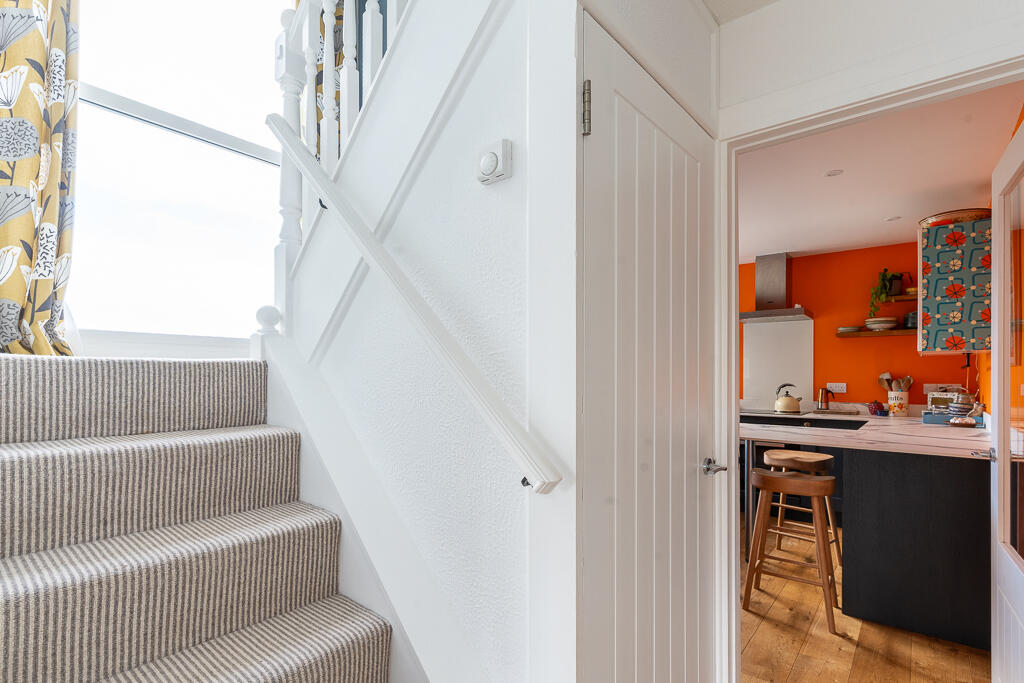
Well fitted with a good range of built in units. Central island. Integrated dishwasher.Built in oven and hob.Large larder cupboard.1 1/2 bowl sink.Great rural views.Wooden flooring
HALF LANDING
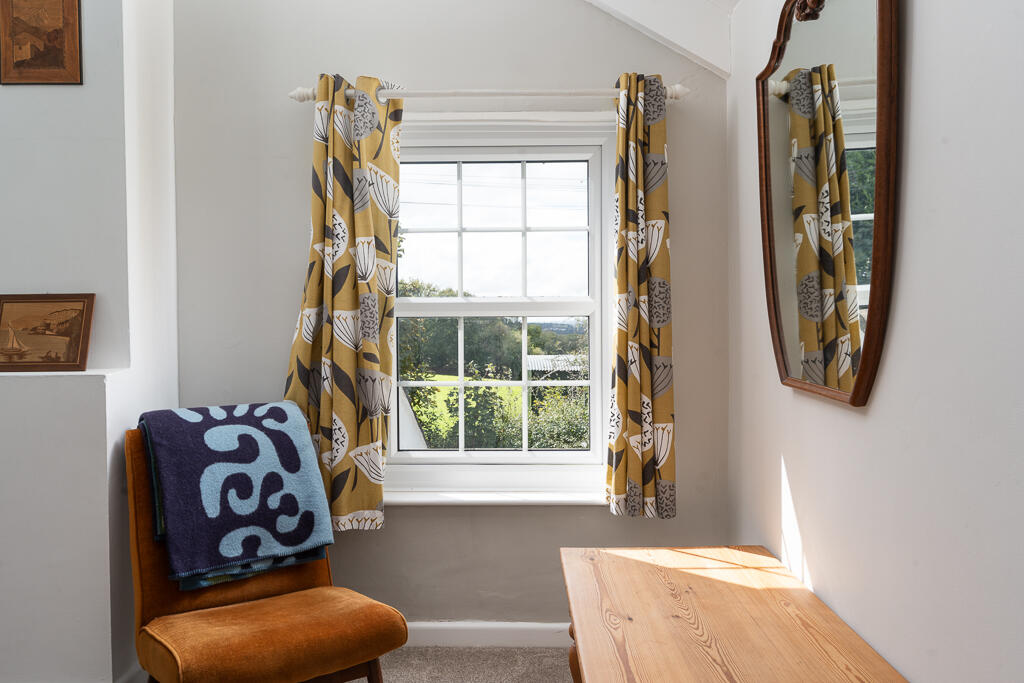
Large picture window with amazing rural views
MAIN LANDING
Deep linen cupboard
BEDROOM 1
4.1m x3.9m
Built in wardrobes.High ceilings with beams.Dual aspect .Great rural views.Radiator
BEDROOM 2
4.2m x 3.0m
High ceilings with exposed beams.Lovely outlook over garden.Radiator
BEDROOM 3
2.8m x 1.7m
Lovely views.Air circulation unit. Large recessed storage area .This could be adapted to provide a captains bed or similar.
BATHROOM
2.8m x 2.6m
A lovely room. large bath.Seperate walk in shower with 2 shower heads.wc,basin.
Walk in airing cupboard.1.8m x 0.9m.Complimentary floor tiling
OUTSIDE
The rear garden area has double gates leading to parking for approximatel4/5 cars.
Lovely stone wall boundary Useful wood store .
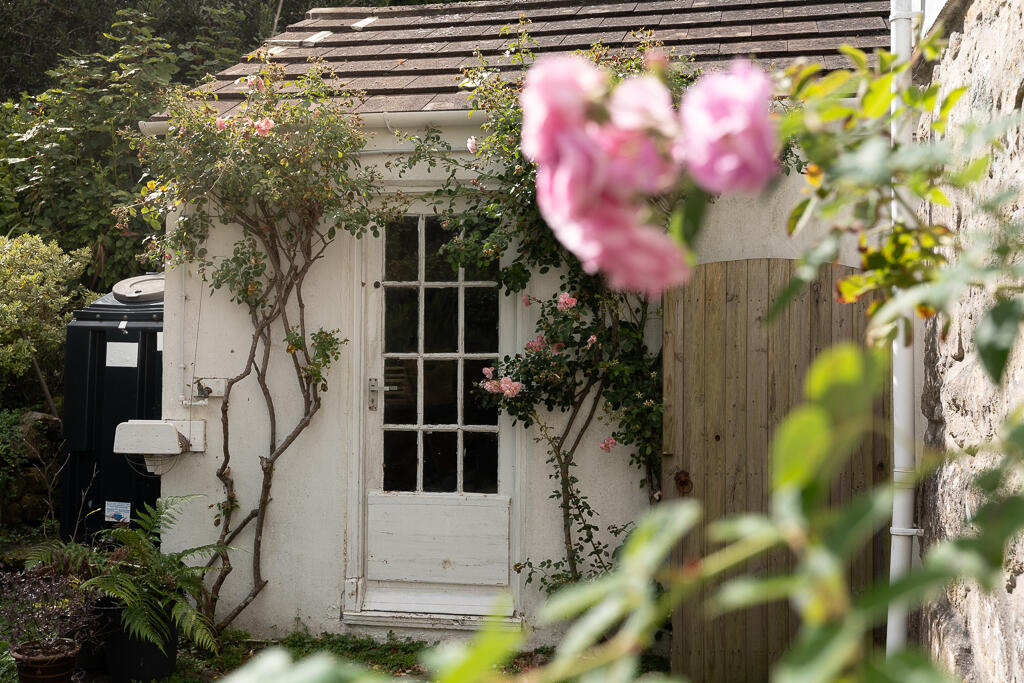
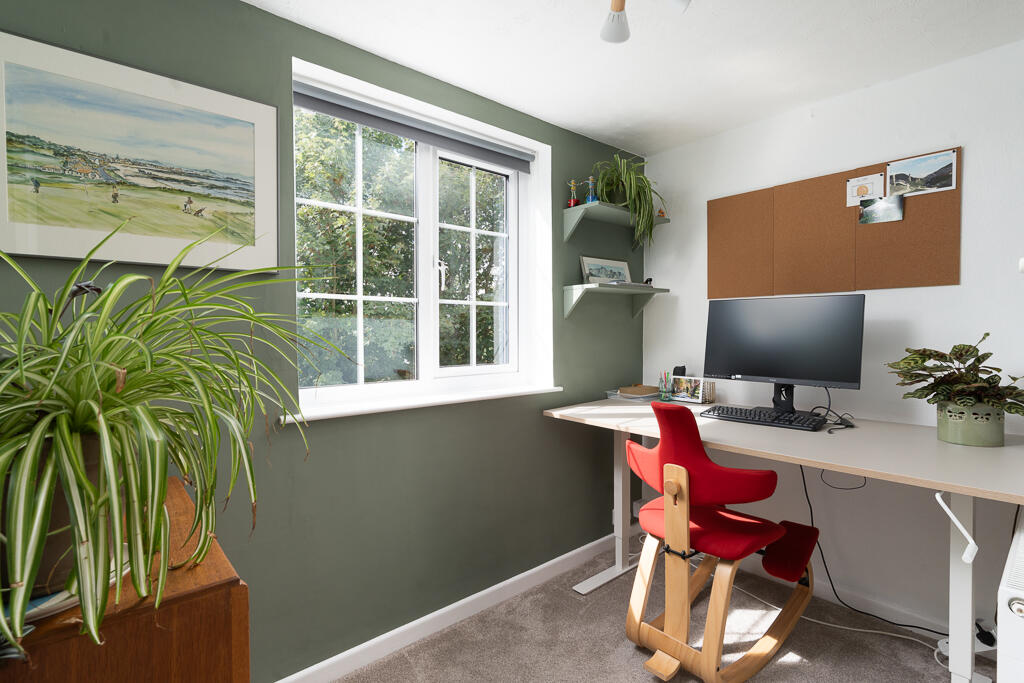
DETACHED WORKSHOP/GARAGE .5.7m x3.6m. Very useful space .Possible home office /studio.
The front garden is beautifully presented with lots os mature plants and shrubs. Garden laid to lawn.
Large sunny patio. Many mature trees giving a real tranquil feel.Vegetable garden Greenhouse.Oil tank
Location
Get in touch with Fletcher Homes and Land


