



gallery
Take a tour
Property description
This charming home has been extensively updated and improved by the current owners, who have done a fantastic job of retaining the heart and soul of the original cottage while introducing some excellent modern upgrades.
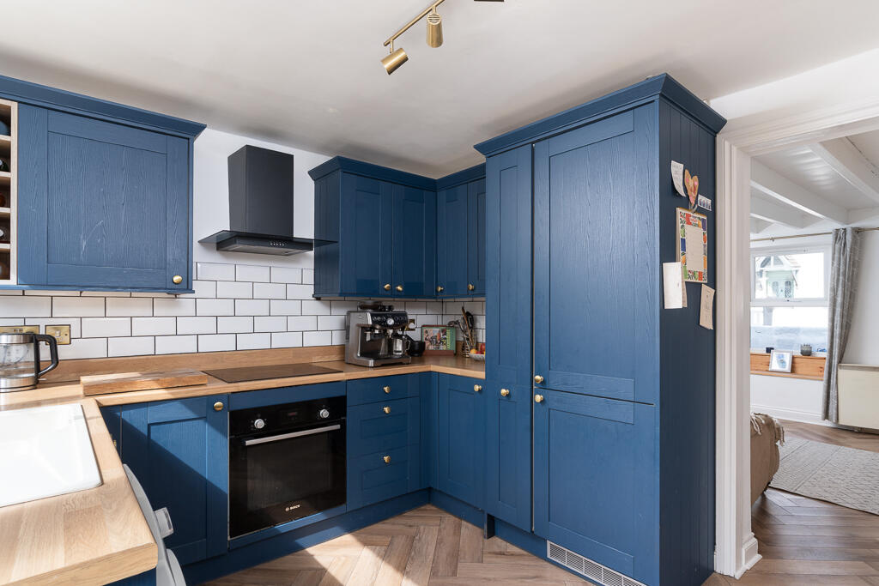
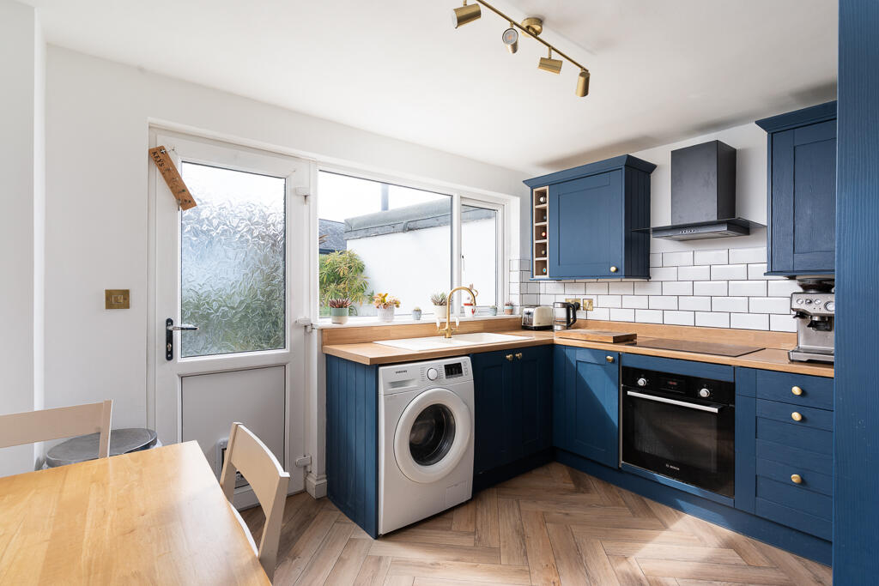
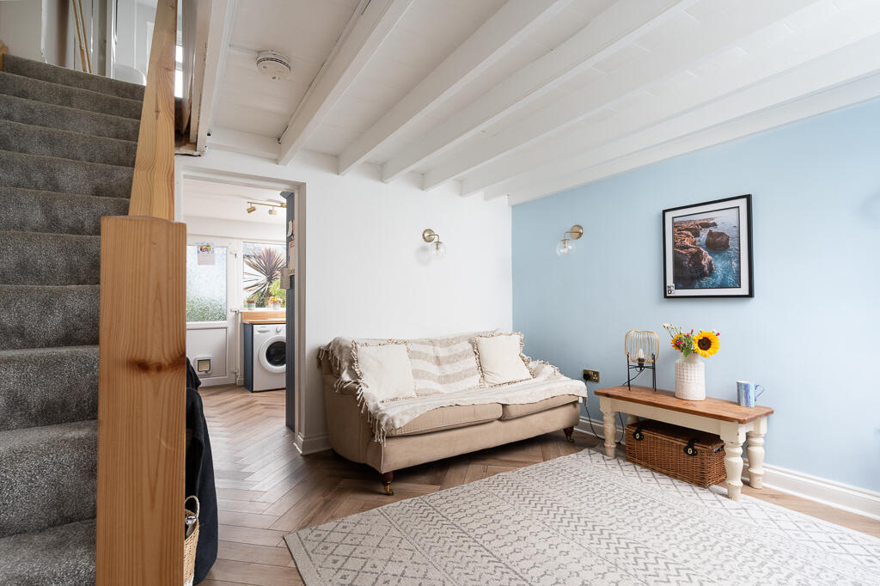
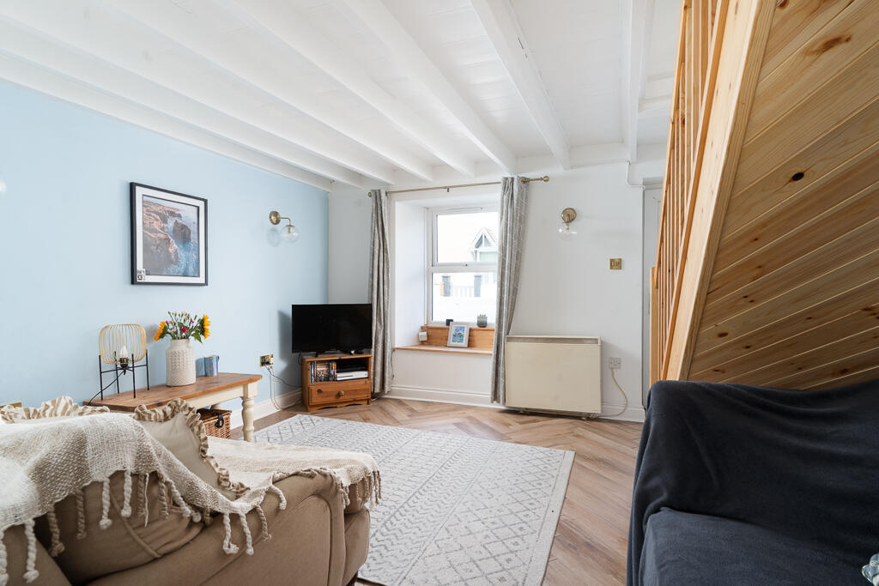
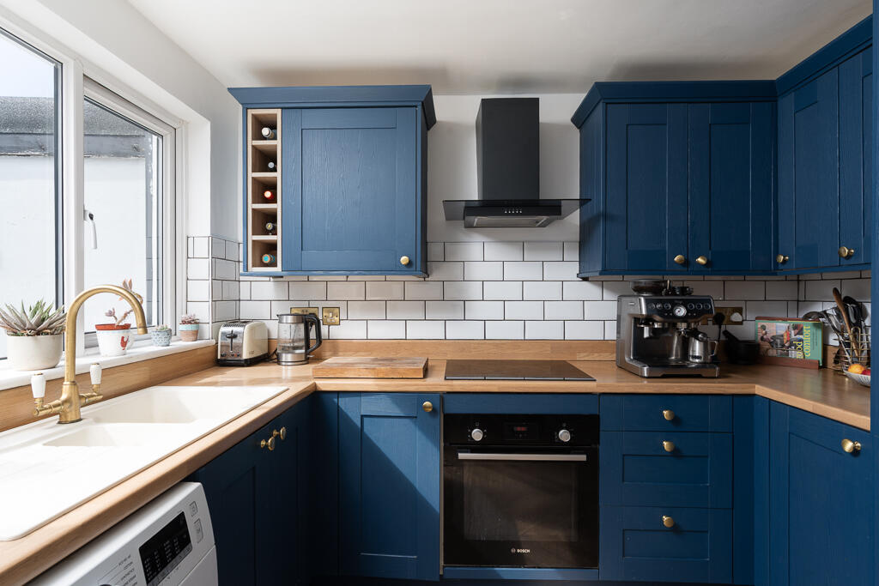
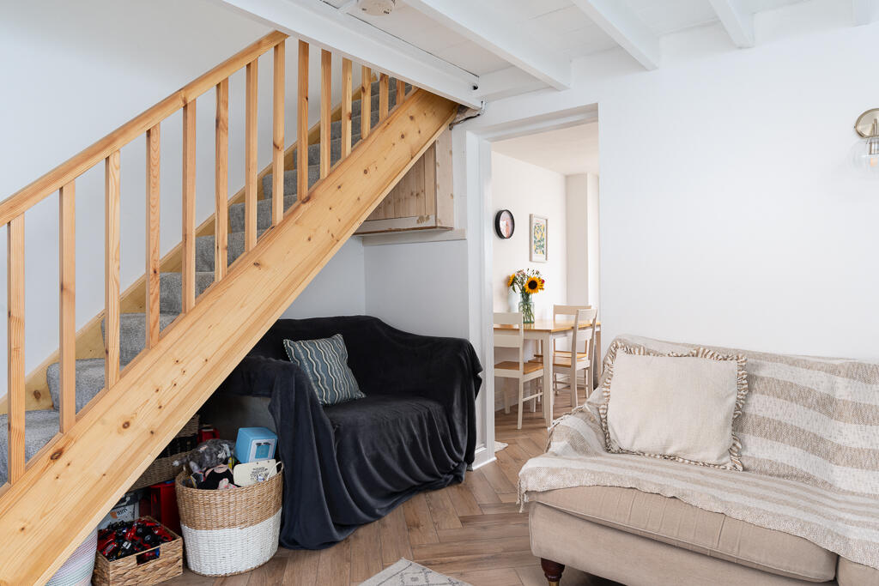
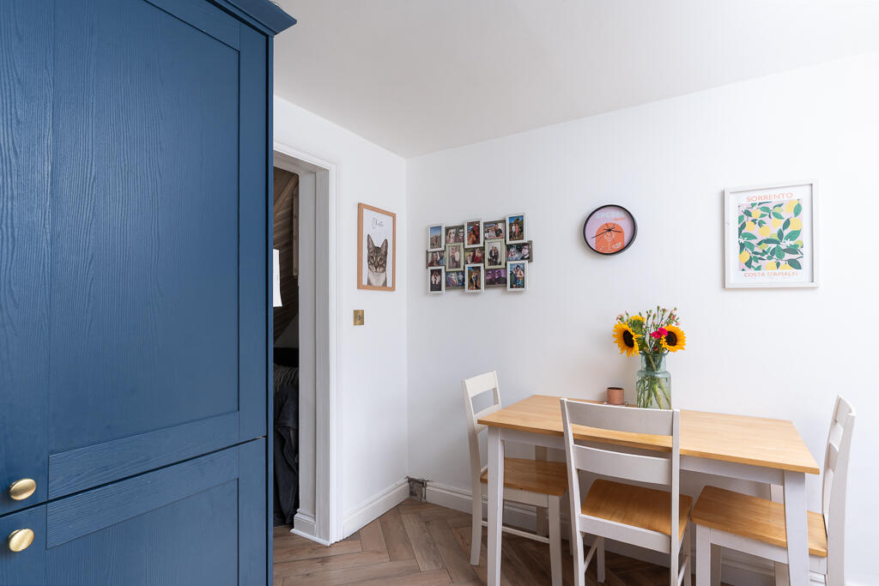
The kitchen is extremely well equipped, with an excellent range of built-in units and integrated appliances including an oven, hob, fridge and freezer, while the sitting room retains plenty of character with its lovely beamed ceiling.
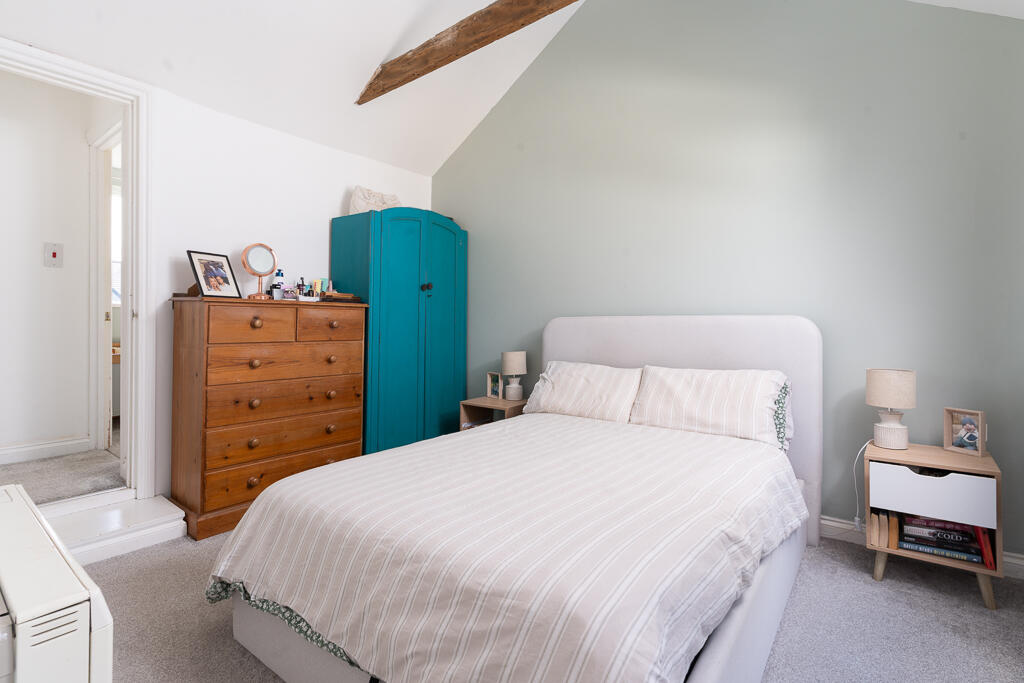
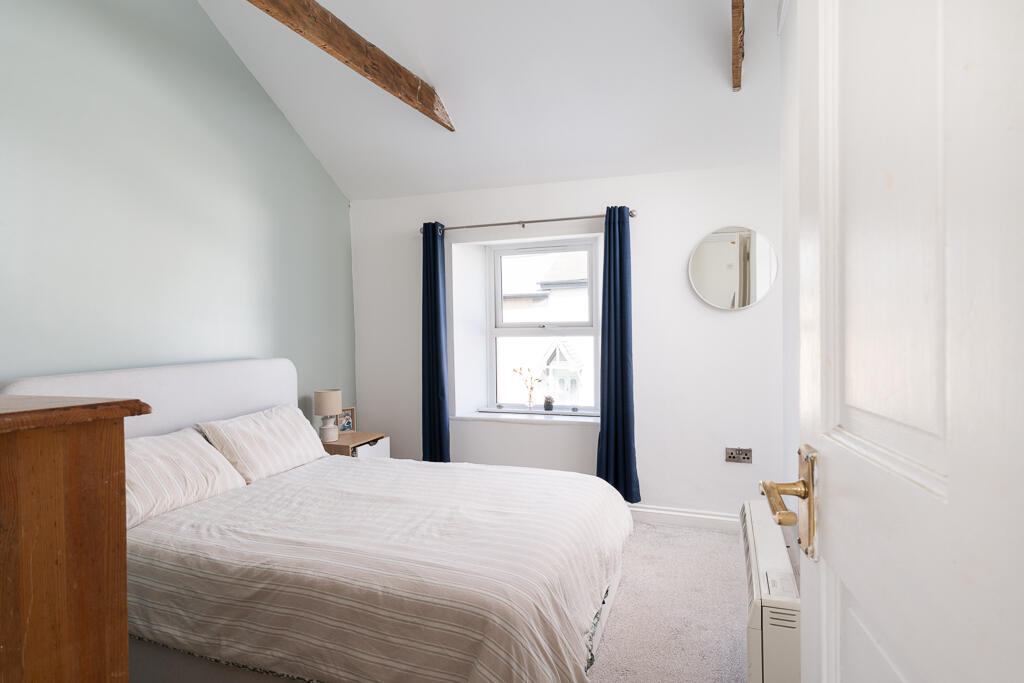
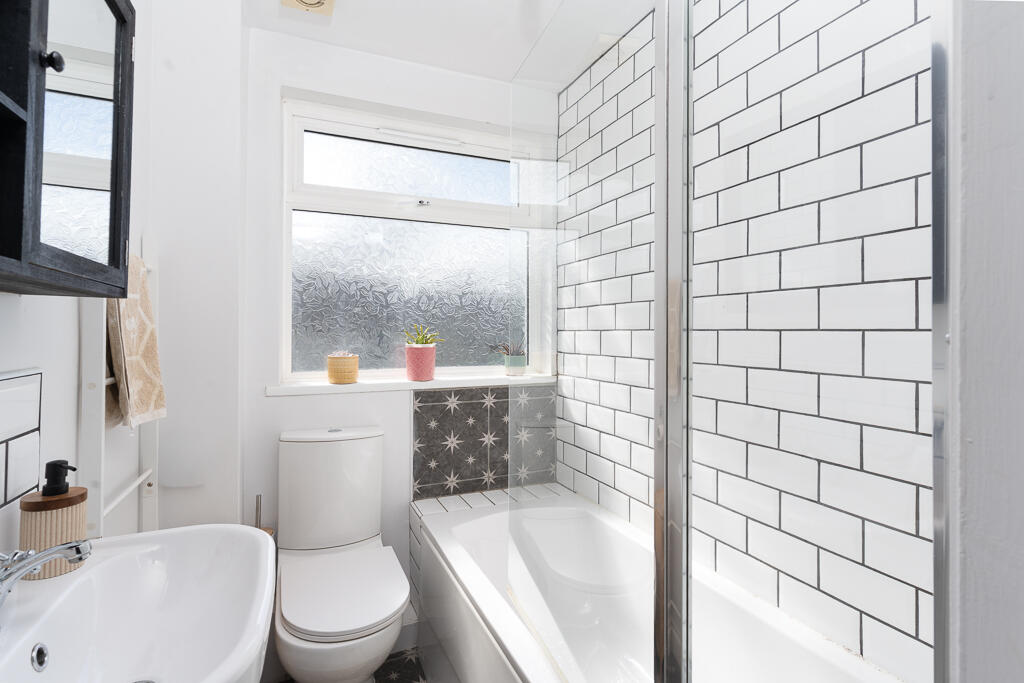
Upstairs, the main bedroom is particularly impressive. It’s a really spacious room with high vaulted ceilings that create a wonderful feeling of space and character. The bathroom has also been beautifully modernised, with contemporary subway tiling and a fresh, stylish finish.
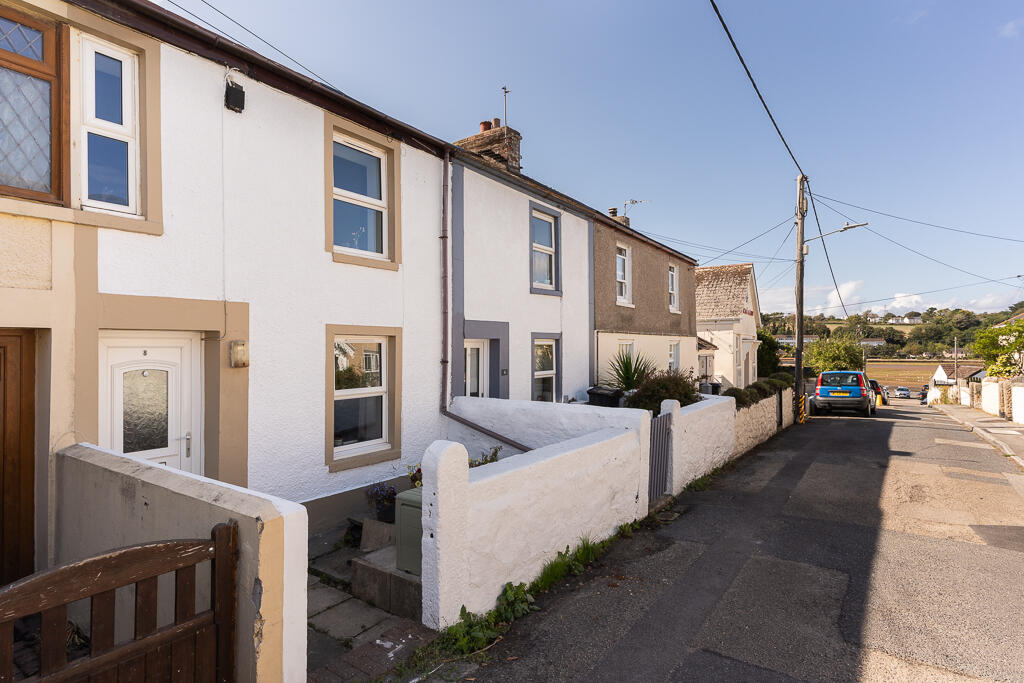
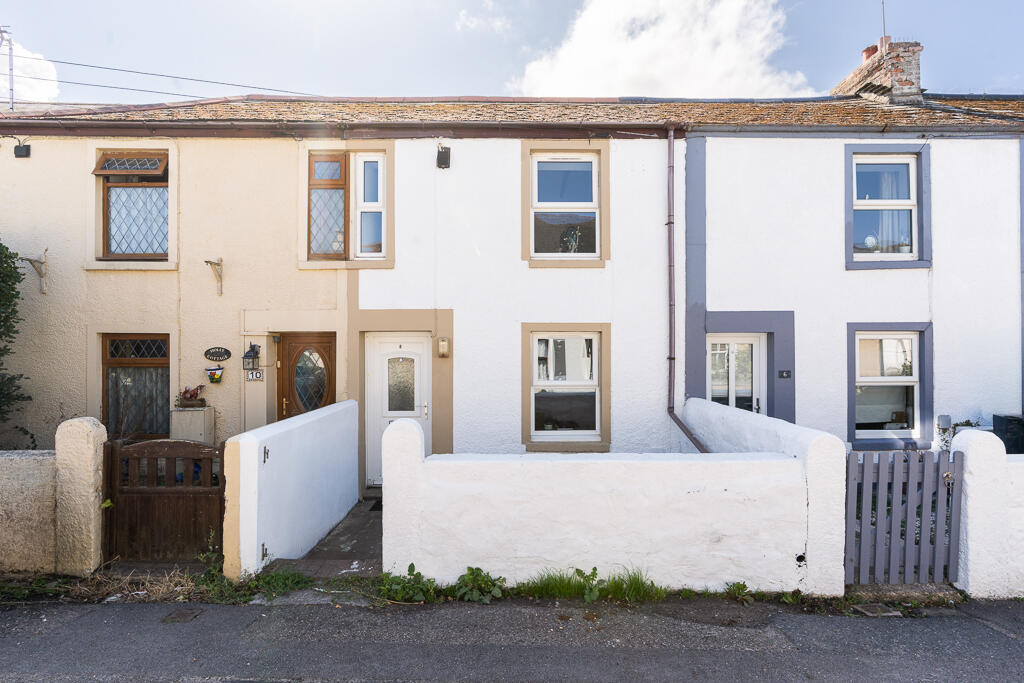
Outside, the front garden is enclosed by a wall, with space immediately outside for parking.
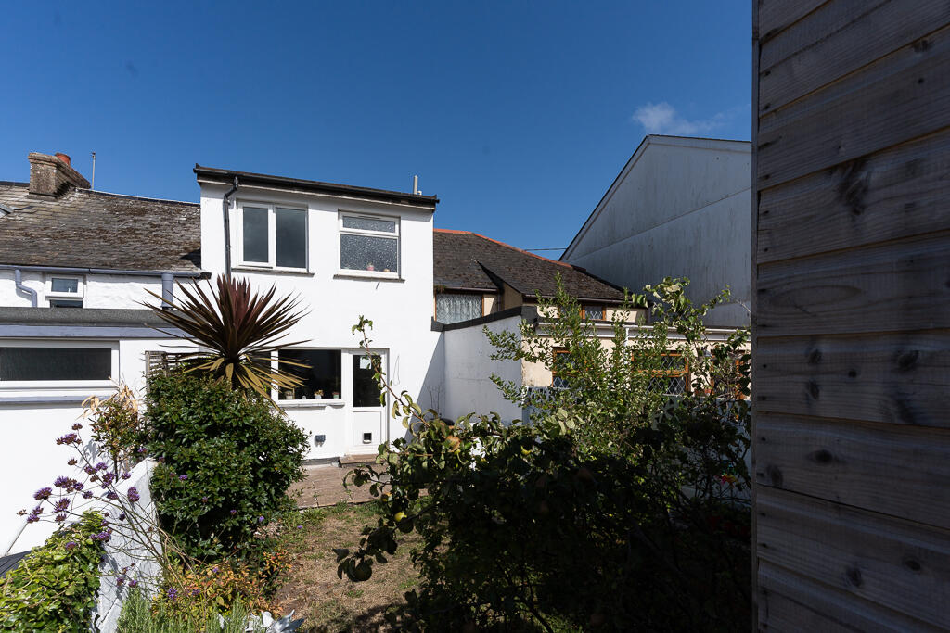
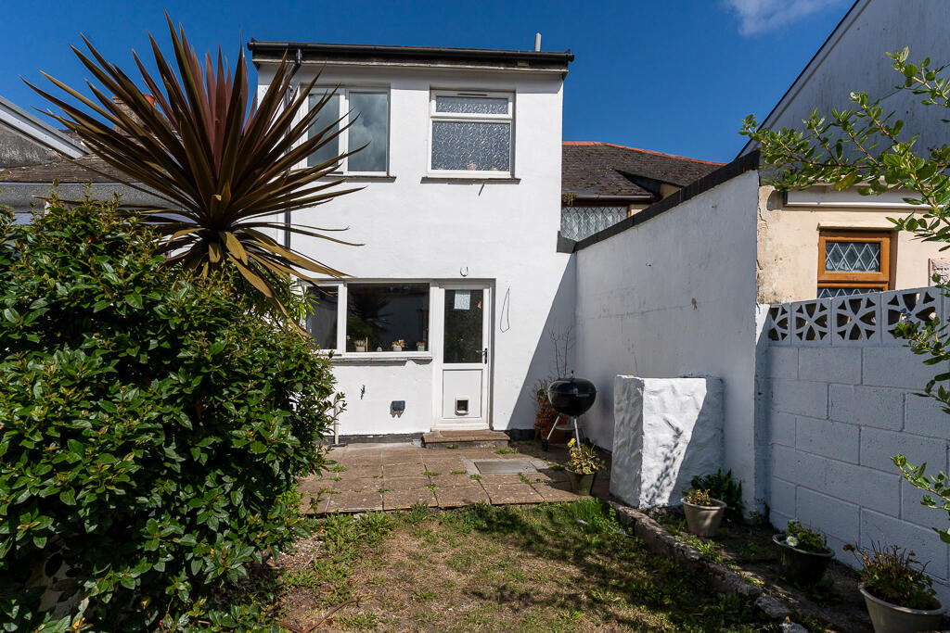
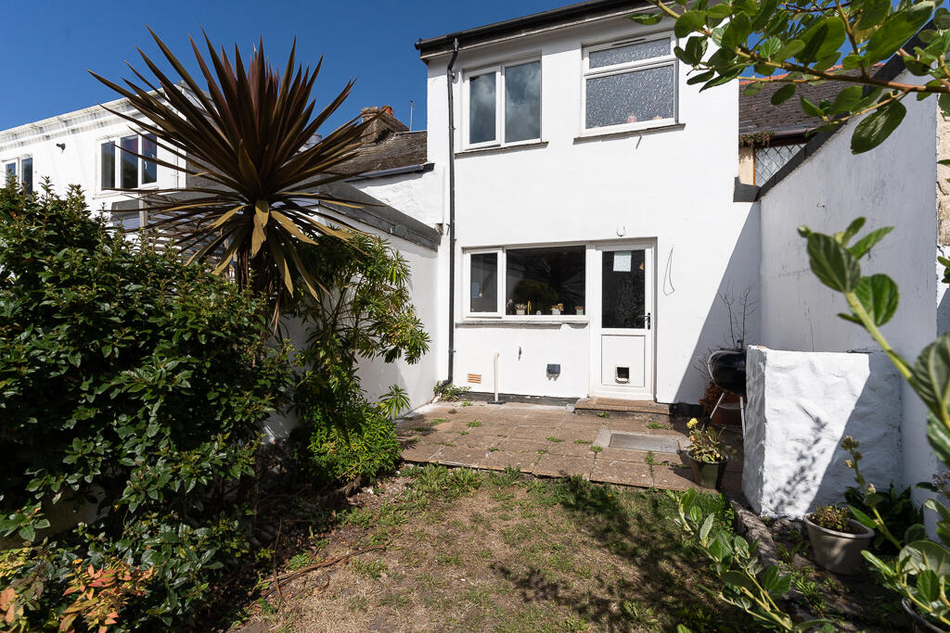
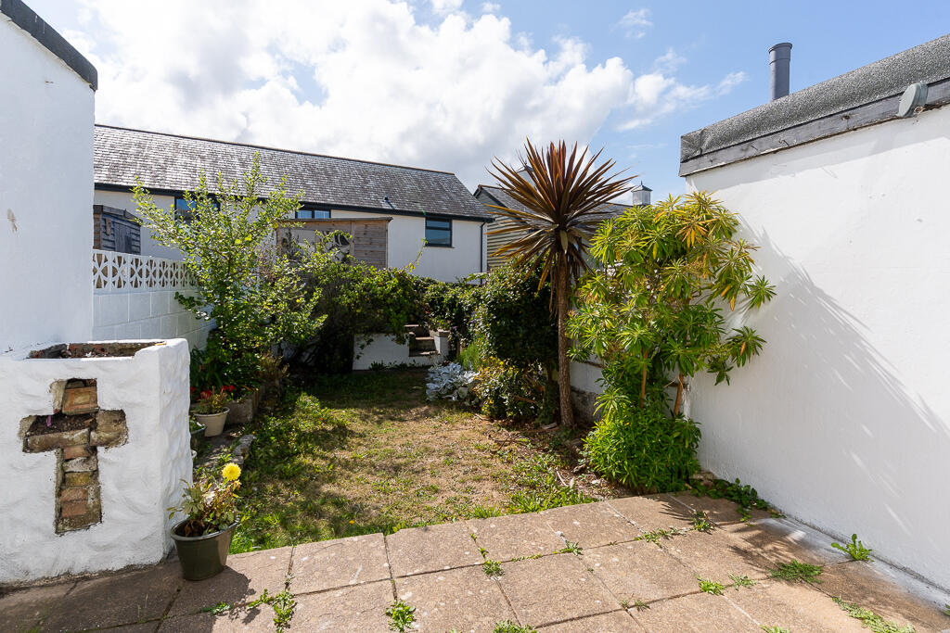
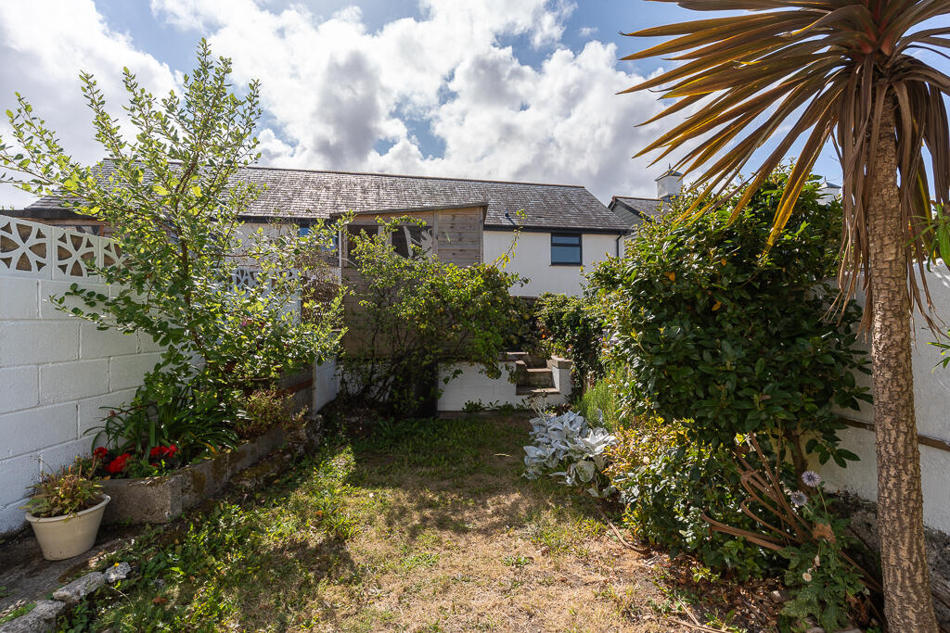
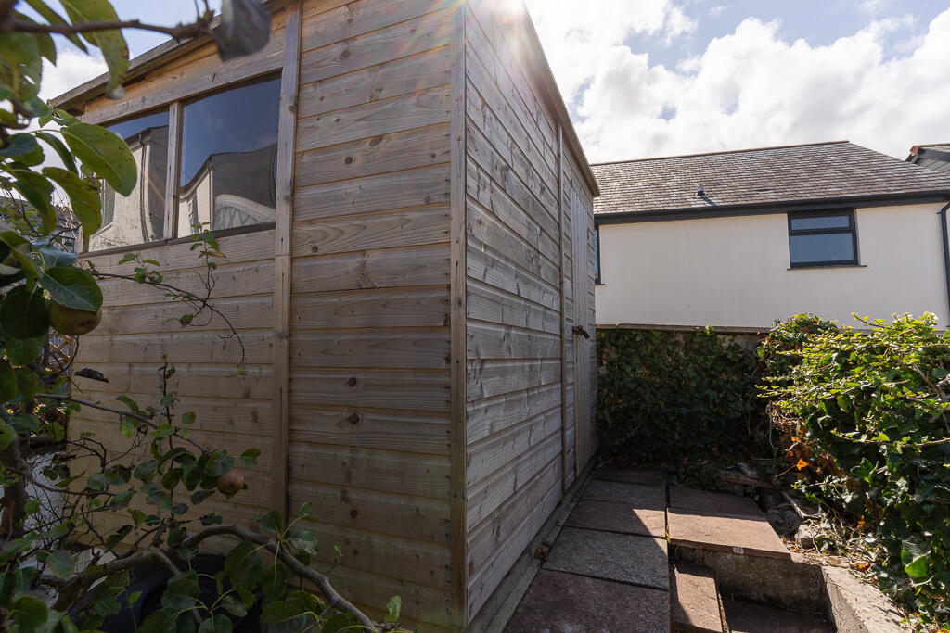
The rear garden is an absolute delight. Sunny and surprisingly private, there’s a large patio that’s perfect for eating and entertaining outside, a built-in barbecue and a very useful garden shed. There’s even a mature and very productive pear tree. We can personally confirm the pears are particularly sweet!
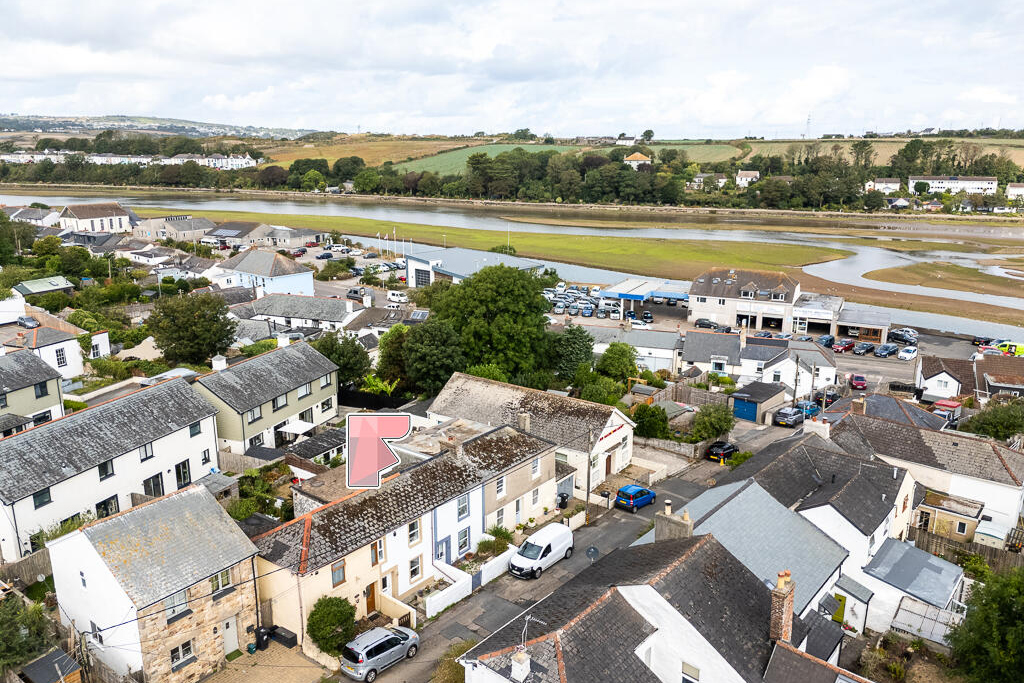
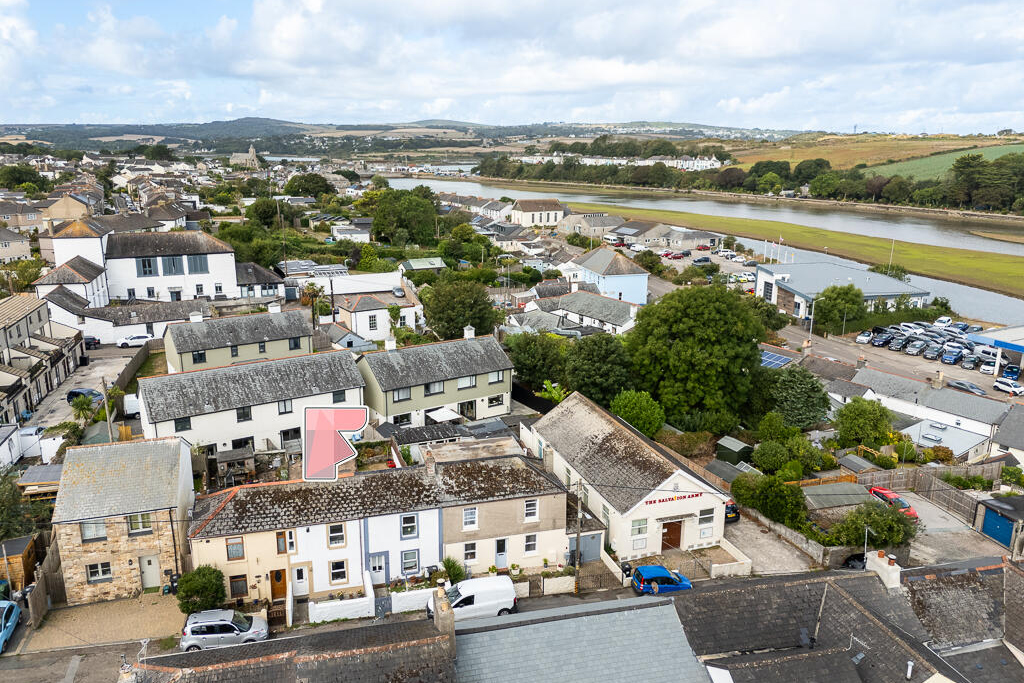
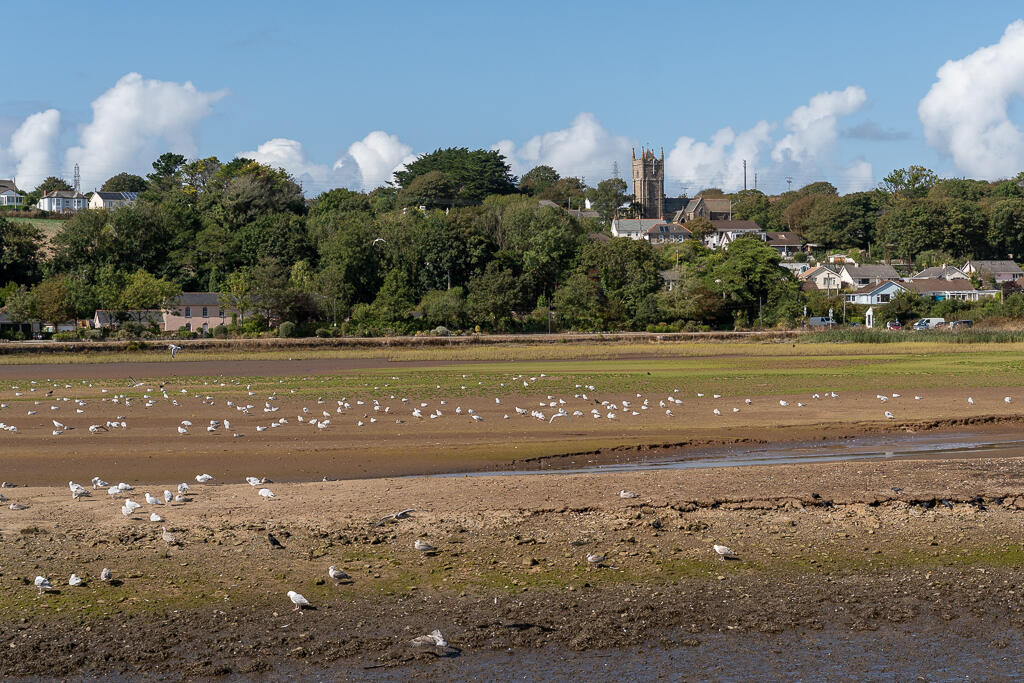
Location wise, it’s an easy walk down towards Hayle’s waterfront, shops and amenities, while the local primary school is also close by.
Hayle never ceases to surprise us. With three miles of spectacular sandy beaches, some brilliant restaurants, a mainline railway station and excellent everyday amenities, it’s become an increasingly popular place to live. The nearby shopping area, including Marks & Spencer Foodhall, Next and other major retailers, adds another layer of convenience.
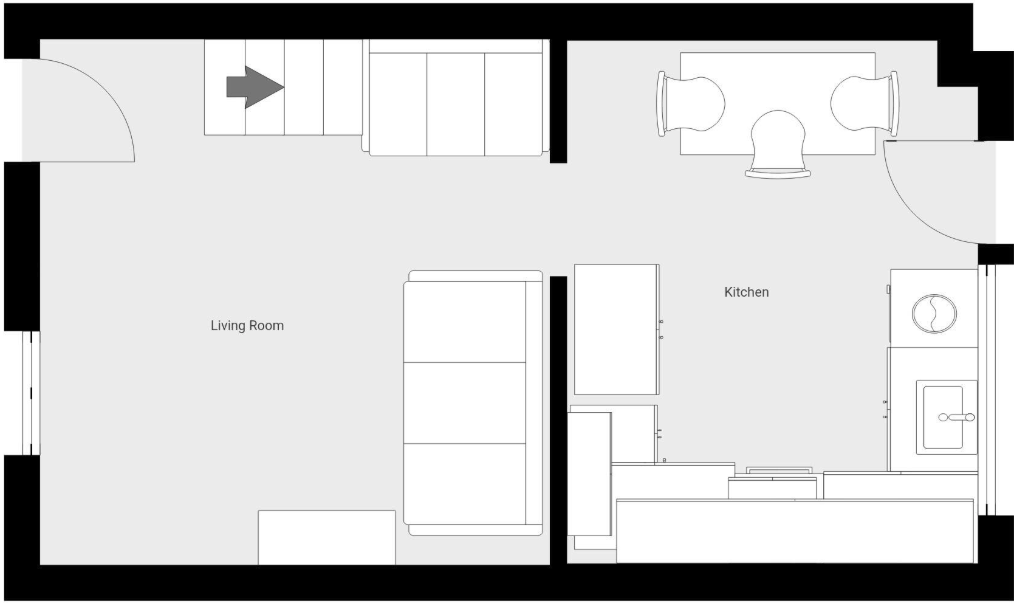
SITTING ROOM
3.8m x 3.0m
Exposed beams. Stairs rising. Storage heater. Window to the front
KITCHEN
3.5m x 2.9m
Really well equipped with modern coloured units. Integrated fridge, freezer, Bosch oven, hob, exctractor. 1 1/2 bowl sink. Larder cupboard. Plumbed for washing machine. Subway Tiling Door to rear garden
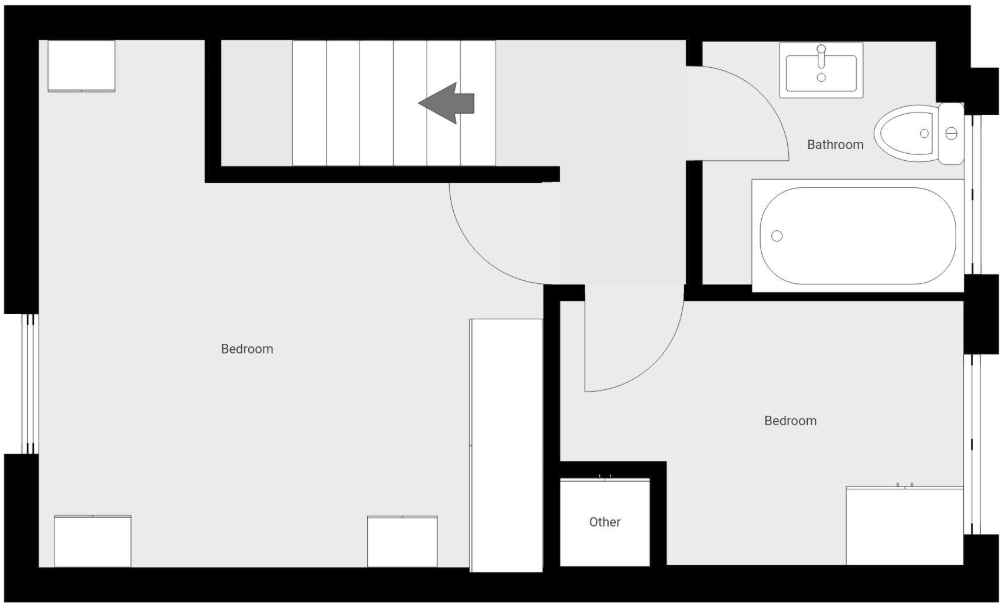
FIRST FLOOR
LANDING
BEDROOM 1
3.9m x 3.7m
A lovely room with high vaulted ceiling with exposed beam. 2 windows. Built in cupboard
BEDROOM 2
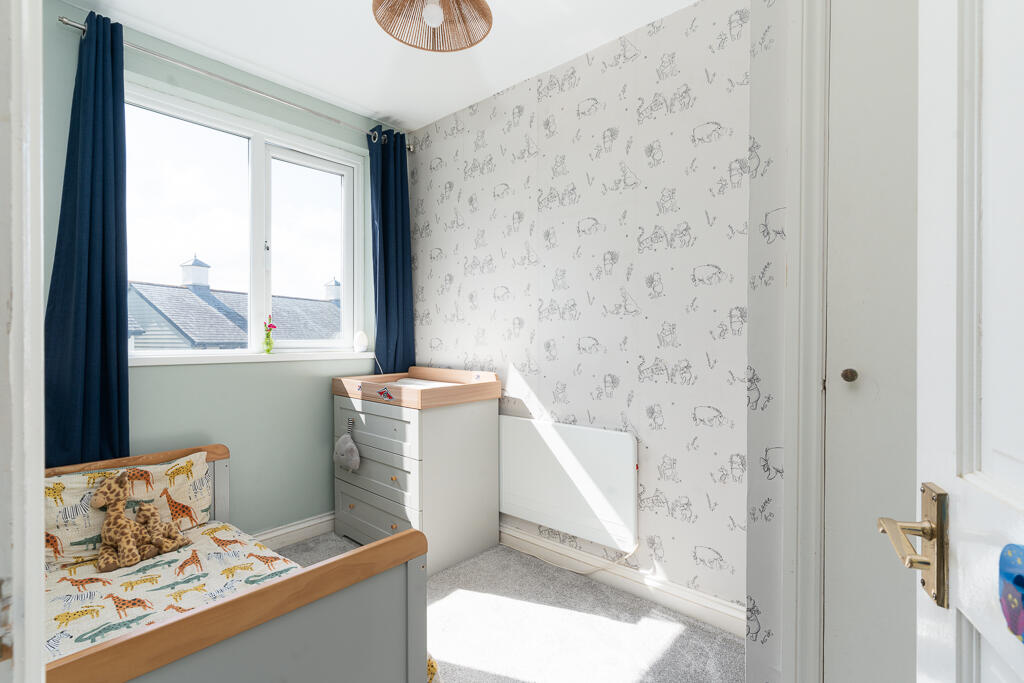
2.8m x 1.8m
Airing cupboard. View to the Estuary.
BATHROOM
2.8m x 1.8m
Refurbished to offer a panelled bath with shower, wc, wash basin.Towel rail. Window. Subway tiling.
OUTSIDE FRONT
Token garden with stone wall and gate. Usually room to park
REAR GARDEN
11m x 4m
A real feature. Enclosed and private with a patio and built in barbecue. Mature shrubs including a lovely palm tree. Mature pear tree. Useful garden shed. Outside tap and power
Location
Get in touch with Fletcher Homes and Land


