




gallery










Take a tour


Property description
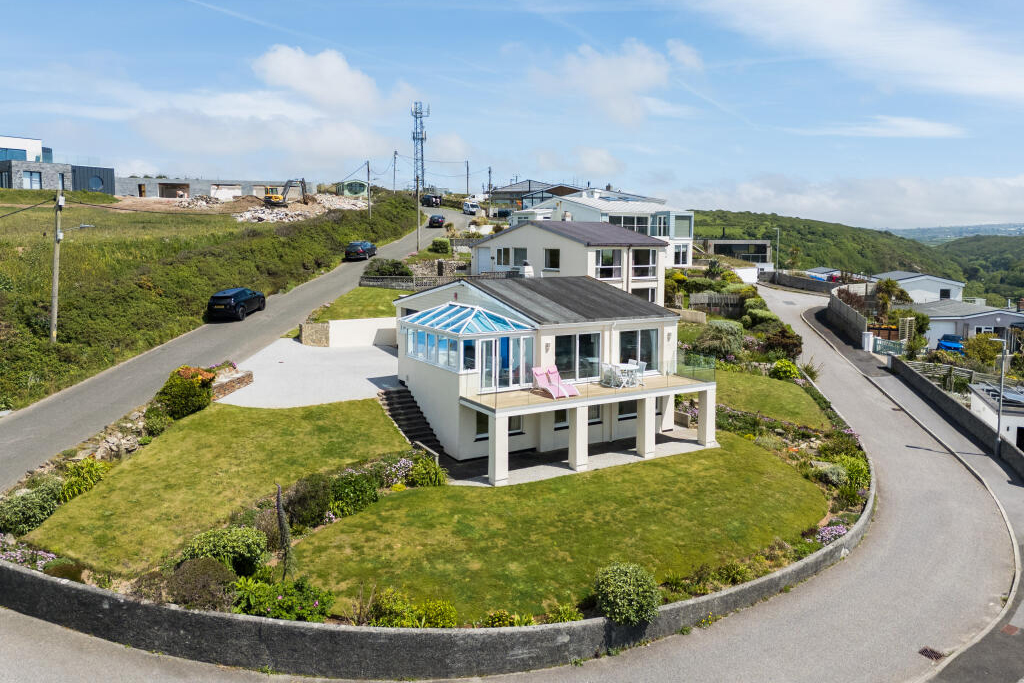
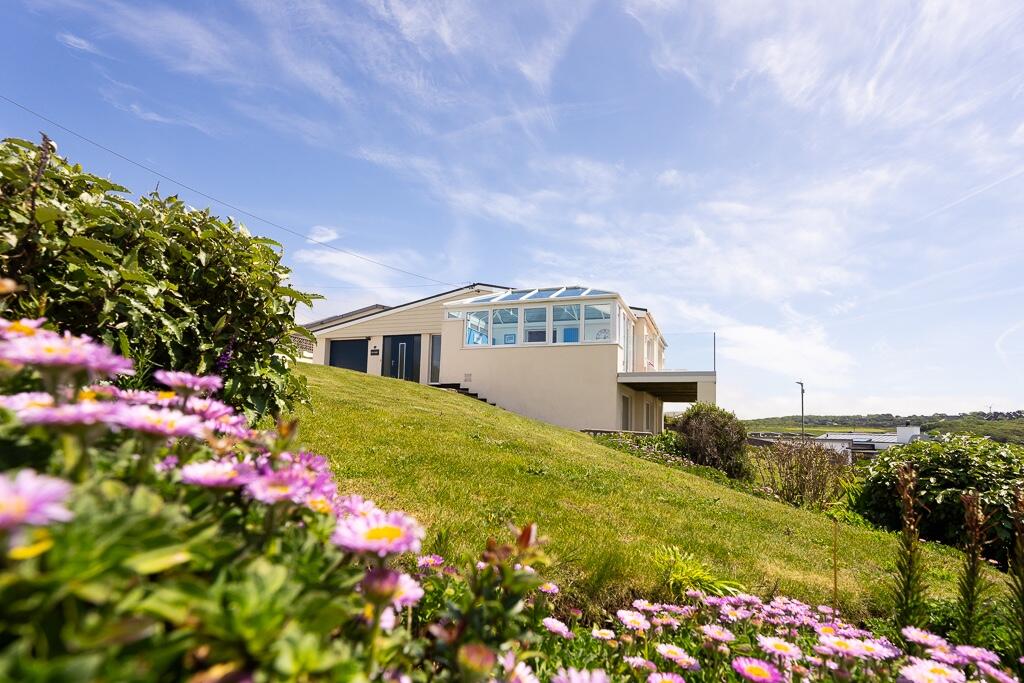
Conamore is an exceptional detached coastal home in one of Portreath's most sought-after positions, enjoying breathtaking panoramic views across the beach, harbour and dramatic Cornish coastline.
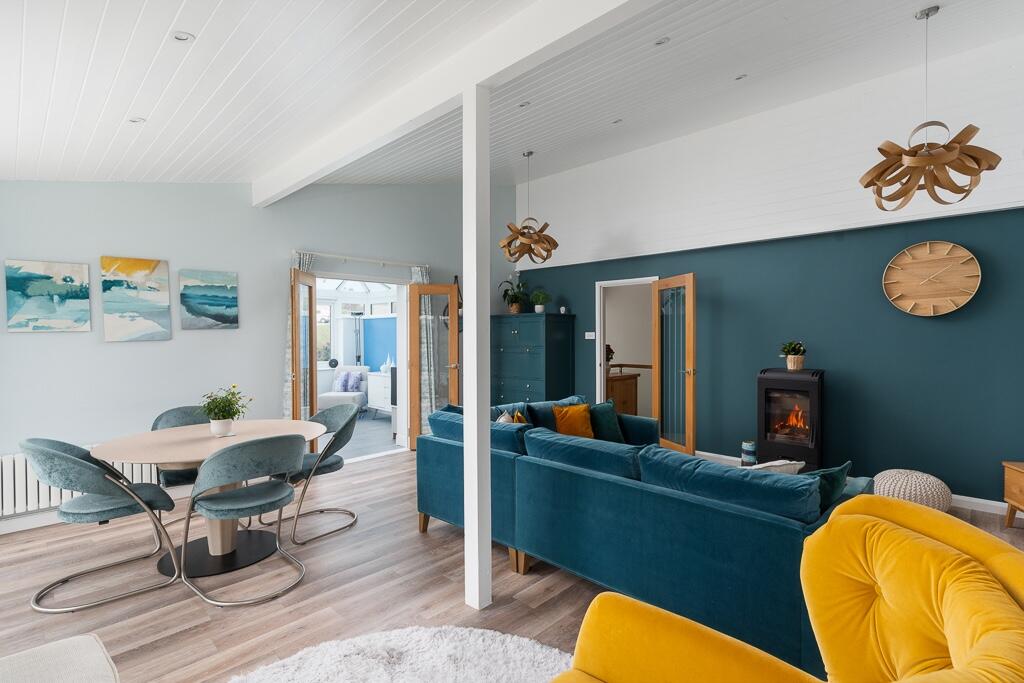
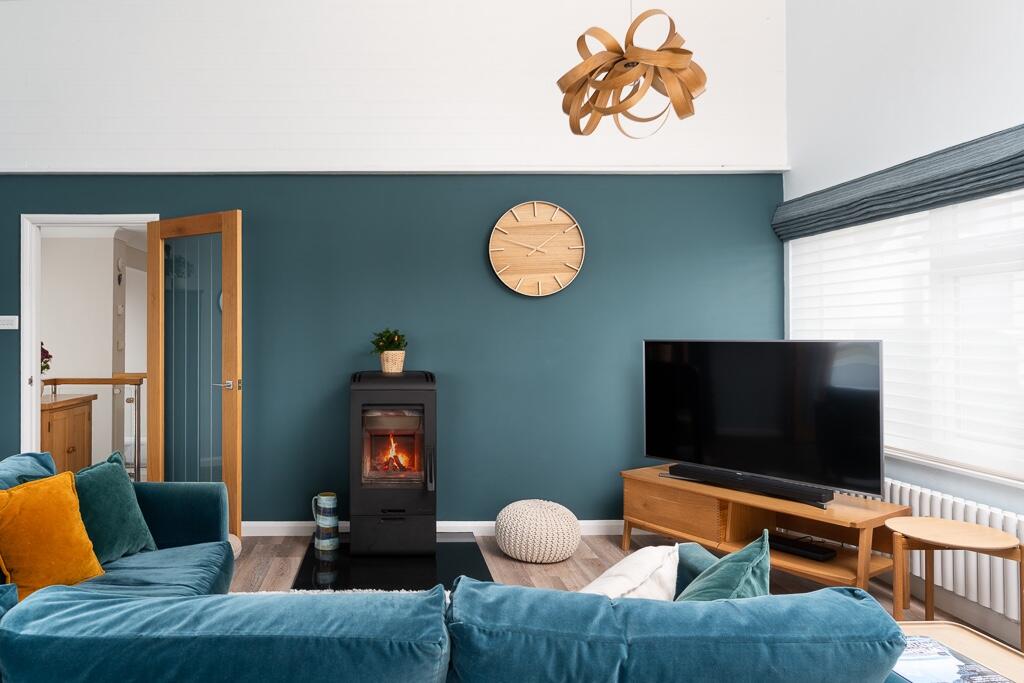
Designed to maximise its incredible setting, the property is beautifully light throughout, with floor-to-ceiling glazing framing the sea views from the spectacular main living space. The stunning lounge is a real focal point of the home, featuring a log burner with polished granite hearth, luxury vinyl flooring and direct access onto the impressive wraparound balcony with contemporary steel and glass balustrading.
The balcony itself is a fantastic entertaining space, perfectly positioned to enjoy sunsets, morning coffee or simply watch the ever-changing coastline and surf below.
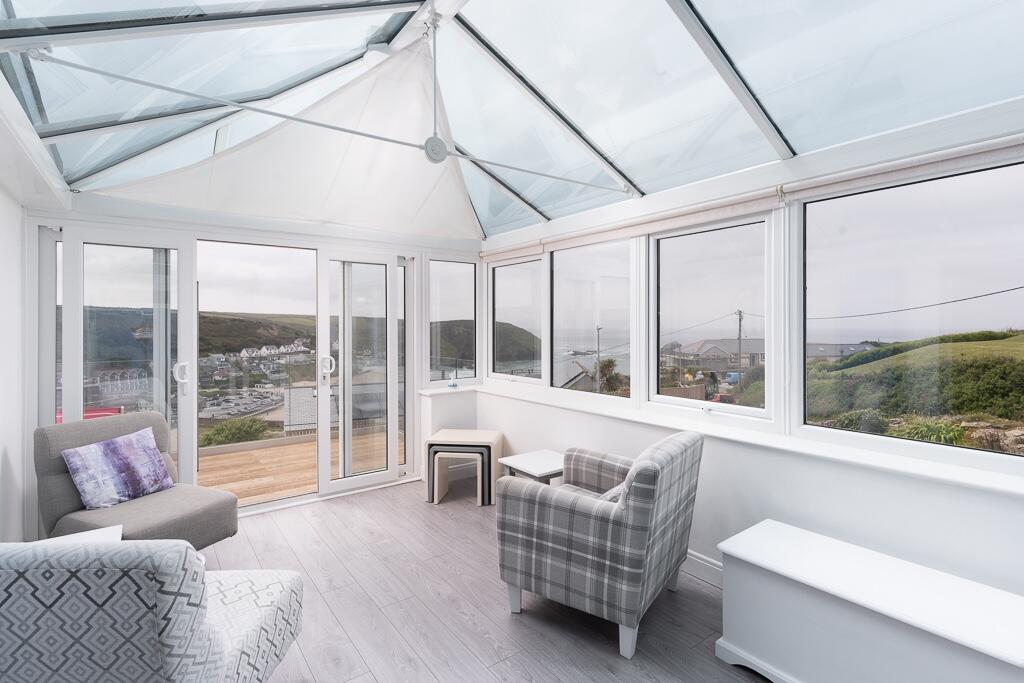
Adding further appeal is the lovely conservatory with lantern-style roof, again enjoying uninterrupted sea and coastal views.
The kitchen has been stylishly refurbished within the last two years and is superbly fitted with quartz work surfaces, integrated appliances, excellent storage solutions including corner carousels and an instant hot water tap.
Oak and glass stairs lead down to the lower ground floor where there are three generous bedrooms and two bathrooms, including an en suite to the principal bedroom. Several of the bedrooms also enjoy lovely sea views.
Externally, Conamore occupies a large landscaped corner plot within a small and exclusive cul-de-sac. The gardens wrap around the property with areas of lawn, natural stone hedging and a superb covered patio beneath the balcony above, creating a fantastic sheltered seating area with amazing coastal views.
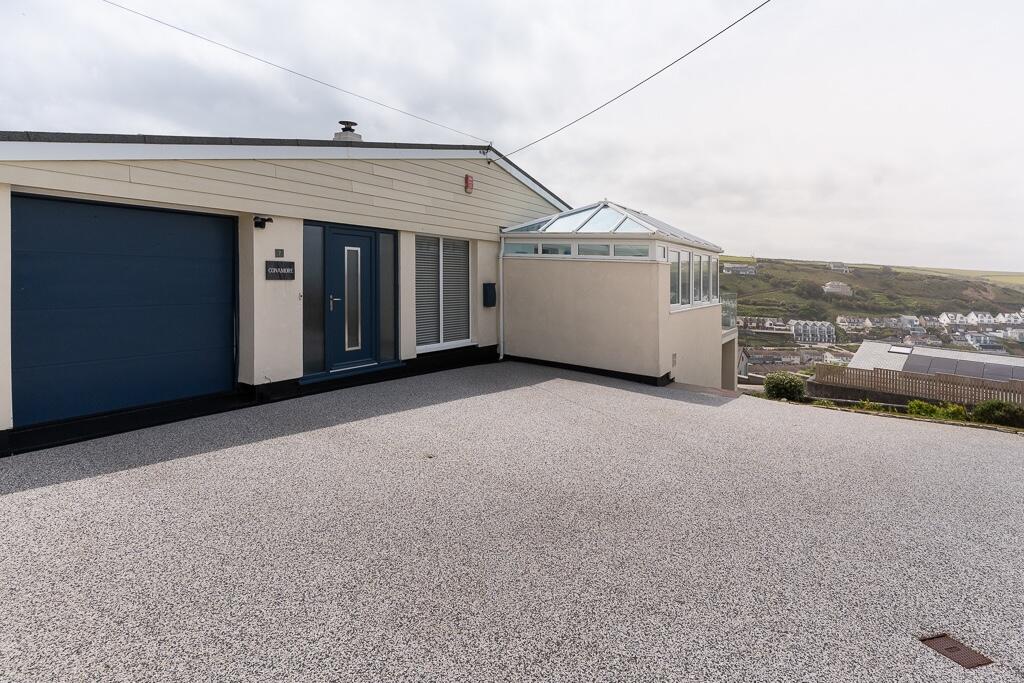
A driveway provides parking for three vehicles and leads to a good-sized garage with electric door.
Portreath continues to grow in popularity thanks to its beautiful beach, charming harbour, thriving surf scene and collection of high-end bespoke coastal homes. Excellent access is available to the A30, nearby Truro, St Ives, Newquay Airport and Redruth mainline railway station approximately four miles away.
THE ACCOMMODATION
(All dimensions are approximate)
GROUND FLOOR
Reception Hall
4.2m x 3.1m
A wonderfully light and welcoming entrance space with large windows and oak and glass staircase leading to the lower ground floor.
Lounge
6.2m x 6.0m
A spectacular principal reception room enjoying incredible sea, harbour, beach and coastal views. Floor-to-ceiling glazing, log burner with polished granite hearth, luxury vinyl flooring and access onto the impressive wraparound balcony measuring approximately 2.5m wide.
Conservatory
5.0m x 2.9m
A lovely additional reception space with lantern-style roof, luxury vinyl flooring and uninterrupted coastal views.
Kitchen
3.3m x 3.1m
Beautifully refurbished and superbly equipped with an excellent range of fitted units incorporating corner carousels, quartz work surfaces and integrated dishwasher, fridge, freezer, double oven and hob. Instant hot water tap. Access to loft.
Separate WC
Low level WC, wash basin and window.
LOWER GROUND FLOOR
Hallway
Radiator and three storage cupboards.
Bathroom
WC, vanity unit, panelled bath, shower and complementary tiling.
Bedroom One
4.5m x 3.2m
A lovely principal bedroom enjoying attractive views.
En Suite
Shower.
Bedroom Two
4.3m x 3.0m
Sea views.
Bedroom Three
3.9m x 3.0m
Built-in wardrobes.
OUTSIDE
Conamore occupies a large landscaped corner plot within this small and highly desirable cul-de-sac.
The gardens surround the property with areas of lawn, natural stone hedging and a fantastic covered patio beneath the balcony above, perfectly positioned to enjoy the stunning coastal outlook.
Driveway parking for three vehicles leads to:
Garage
6.1m x 3.1m
Electric door and sink.
SERVICES
Mains water, electricity and drainage.
Oil fired central heating.
EPC: TBC
Council Tax Band: D
Council Tax Payable: £2,591 per annum.
Location
Get in touch with Fletcher Homes and Land


