


gallery


Take a tour
Property description
An impressive individual detached home offering exceptional space, beautifully presented accommodation, sea views and a wonderful position on the sought after seaward side of the village.
Clearwater is a stunning individual detached residence that has been lovingly enjoyed by its current owners since its construction. Offering an impressive amount of space, natural light and versatility, this is a home perfectly suited to modern family life, particularly those seeking flexible accommodation for multi-generational living.
From the moment you step inside, there is an immediate sense of space and quality. Soaring ceilings, expansive glazing and beautifully proportioned rooms combine to create a wonderfully light and airy home, with an impressive sense of openness throughout.
The living accommodation is particularly generous, with a superb lounge enjoying lovely sea views and plenty of space to relax or entertain. At the heart of the home is a magnificent kitchen, comprehensively upgraded just three years ago to an exceptional standard. Stylish, practical and beautifully designed, it provides a fantastic space for everyday family life and entertaining alike.
The principal bedroom suite is another standout feature, offering a luxurious retreat complete with a walk-in dressing room and en-suite bathroom.
Occupying the uppermost level is a particularly impressive bedroom, featuring dramatic cathedral style ceilings and delightful sea views. This wonderful room adds another dimension to the property and perfectly demonstrates the individuality of the accommodation.
Outside, Clearwater continues to impress. A substantial driveway provides extensive off-road parking and leads to a generously sized garage, while the level, private gardens enjoy a wonderfully sunny aspect. Offering plenty of space for outdoor dining, entertaining or simply relaxing in the sunshine, they complement the house beautifully. An electric vehicle charging point provides an additional practical benefit.
The location is every bit as appealing as the property itself.
Positioned on the highly desirable seaward side of the village, Clearwater enjoys easy access to the award winning Blue Flag sandy beach, beautiful coastal walks and a selection of excellent restaurants.
The village itself offers a fantastic range of everyday amenities, including a general store, pharmacy, hairdressers and primary school, all within comfortable walking distance.
The picturesque harbour town of St Ives is easily accessible by local transport, including the wonderfully scenic coastal branch railway, widely regarded as one of the most beautiful railway journeys in the country.
For those travelling further afield, the A30 and mainline railway station at St Erth are approximately ten minutes away, while Cornwall Airport Newquay, offering scheduled domestic and international connections, is around an hour's drive.
GROUND FLOOR
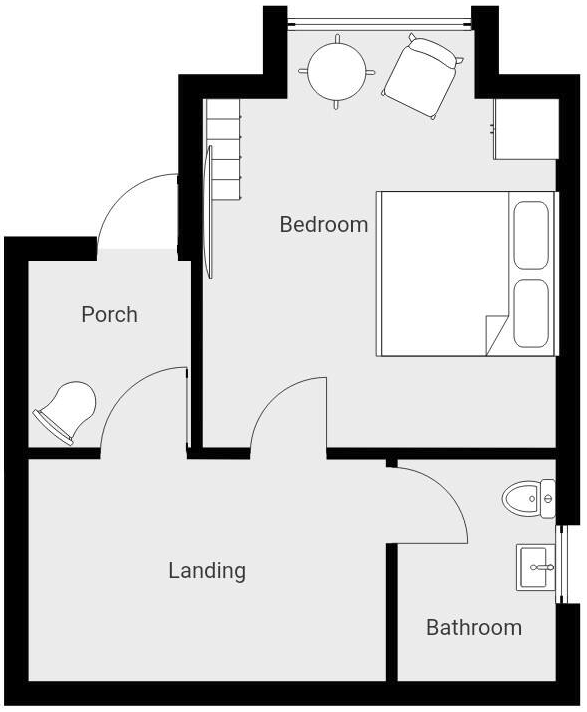
ENTRANCE VESTIBULE
1.9m x 1.6m
Radiator. Tiled floor. Space for coats and boots etc.
ENTRANCE HALL
3.6m x 1.3m
Radiator. Stairs down.
BEDROOM 4
4.1m x 3.6m
Bay window. Radiator
SHOWER/WET ROOM
2.3m x 1.6m
Fully tiled. Towel rail. Close coupled wc, basin. Rainstorm shower head and hose. Window
LOWER GROUND FLOOR
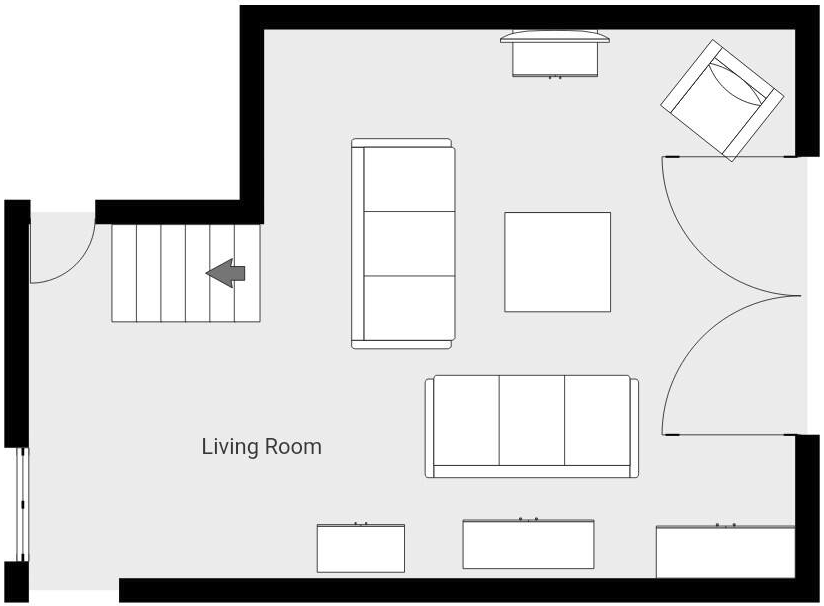
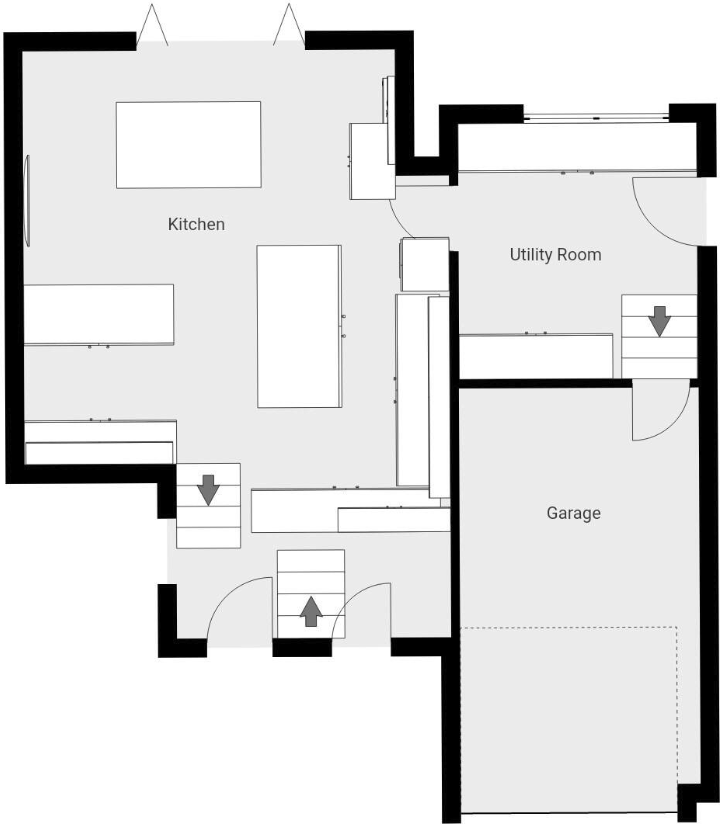
FABULOUS FAMILY KITCHEN/LIVING ROOM
6.4m x 5.5m
What an incredible space. Totally refurbished about 3 years ago with Shaker style oak units and high end appliances. So much storage including 2 full length larder cupboards. Central island with waterfall quartz work surfaces. 5 ring gas hob with overhead extractor. Bosch microwave, American style fridge/freezer plumbed in. Integral sink unit. Wine rack. Deep drawers. 2 AEG ovens. Recycling bins. Corner carousel units.
Second island housing wine cooler bottlele fridge range is storage. Perfect for home entertaining, very sociable. Bi fold doors onto the garden.
UTILITY ROOM
3.6mx 3.4m
A really useful room with so much storage. Integrated dishwasher, fridge/freezer. Door to garden. Steps up to garage.
GARAGE
5.4m x 3.2m
Electric door. Boiler.
FIRST FLOOR
LOUNGE
5.5m x 5.4m
Overlooks the hall. High ceilings. Glass and oak panels. French doors to Juliette balcony. Sea views to St Ives Bay and Gwithian sands.
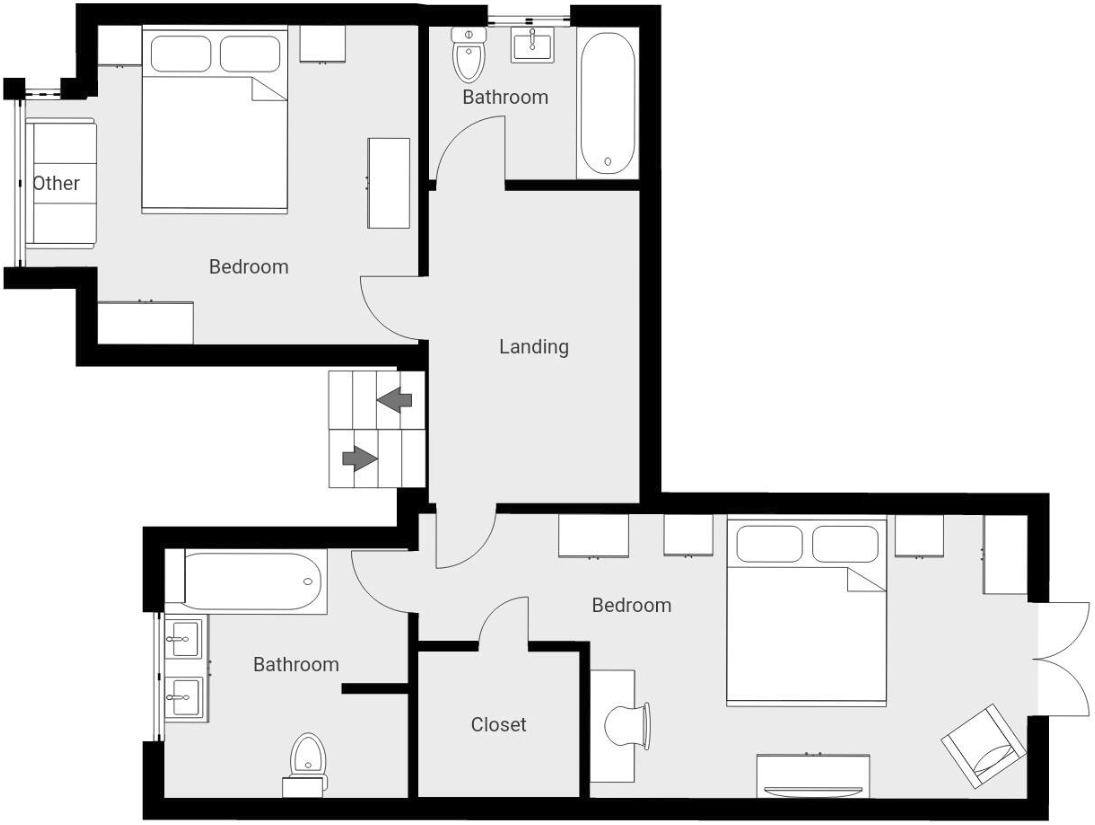
BEDROOM 1
7.1m x 3.3m
Sea views. Full length window. Juliette balcony.
DRESSING ROOM - 2.5m x 1.7m
ENSUITE BATHROOM - 2.9m x 2.6m. Large bath, close coupled wc, double vanity. Large walk in shower. Fully tiled. Window
BEDROOM 2
6.4m x 4.3m.
Bay window. Radiator
BATHROOM
2.3m x 1.6m
Shower with rainstorm head, wc, wash basin, towel rail, window, fully tiled
SECOND FLOOR
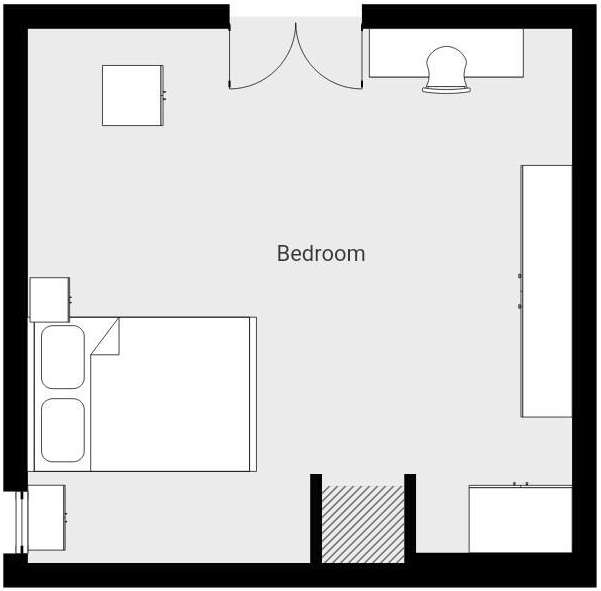
BEDROOM 3
5.7m x 5.3m
What a room. High ceilings, huge storage area great sea views to Gwithian and St Ives Bay
OUTSIDE
The front DRIVEWAY is brick paved and has room for 4/5 cars.
Access on both sides to the rear.
Double iron gates. EV charging point.
THE REAR GARDEN.
Very private with newly fitted boundary fencing. Large sun terrace/patio perfect for al fresco dining.
Location
Get in touch with Fletcher Homes and Land


