



gallery





Take a tour

Property description
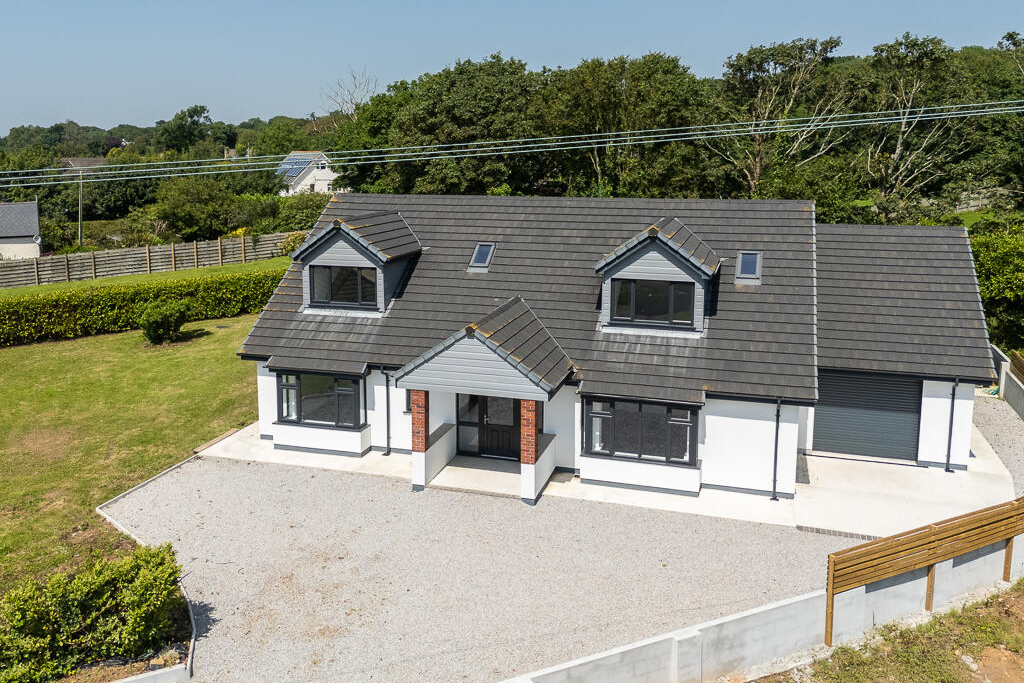
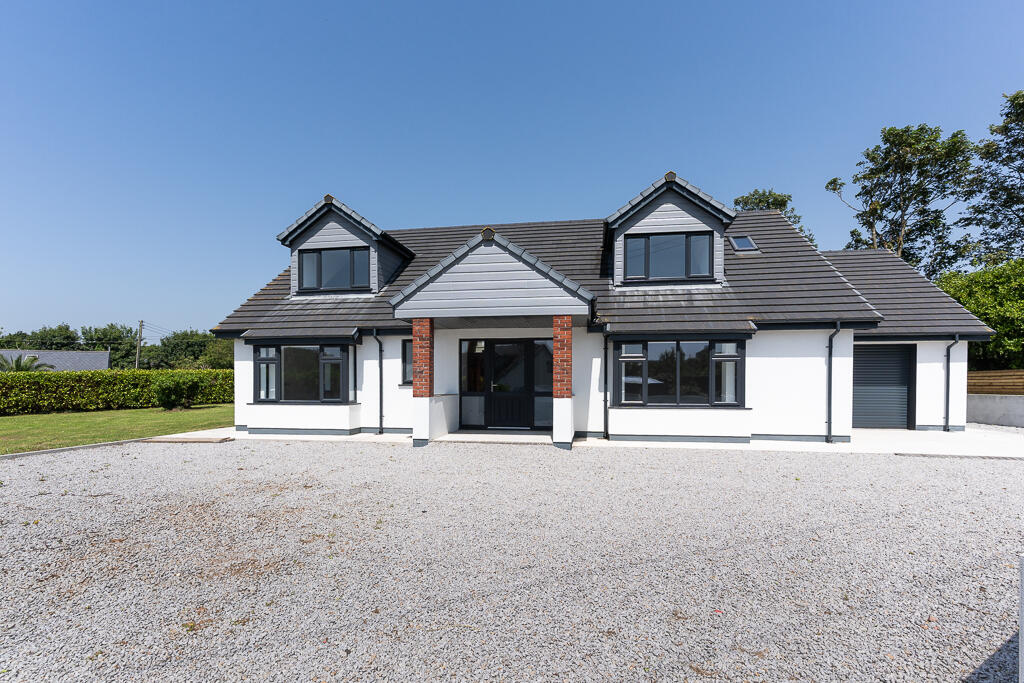
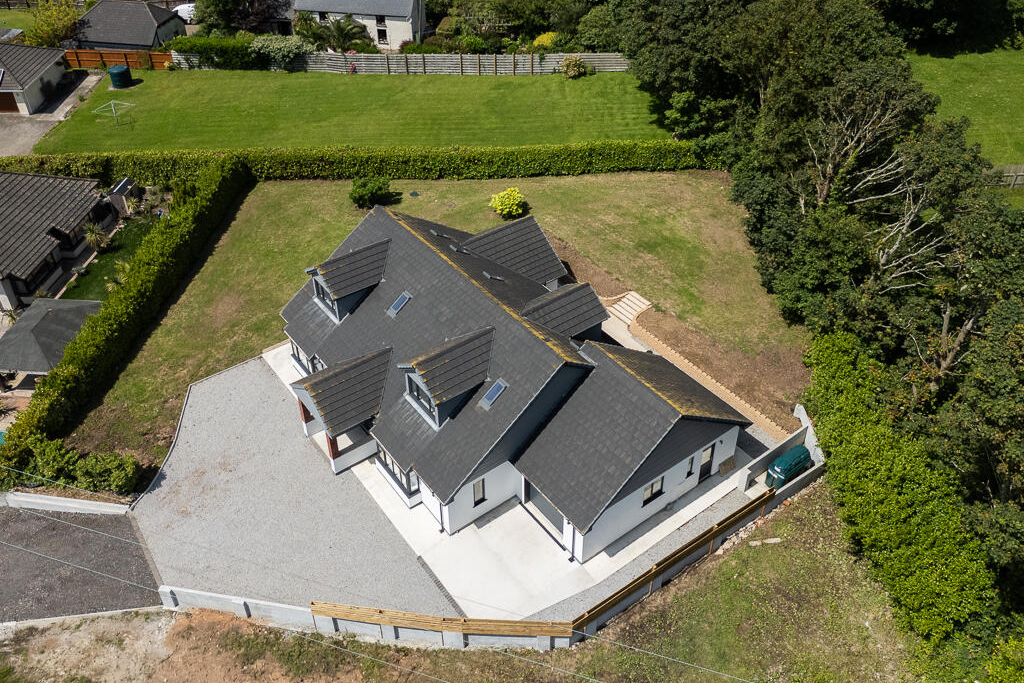
Carne Meadow is a superb example of a modern detached home offering exceptionally spacious accommodation in a truly unspoilt semi rural setting.
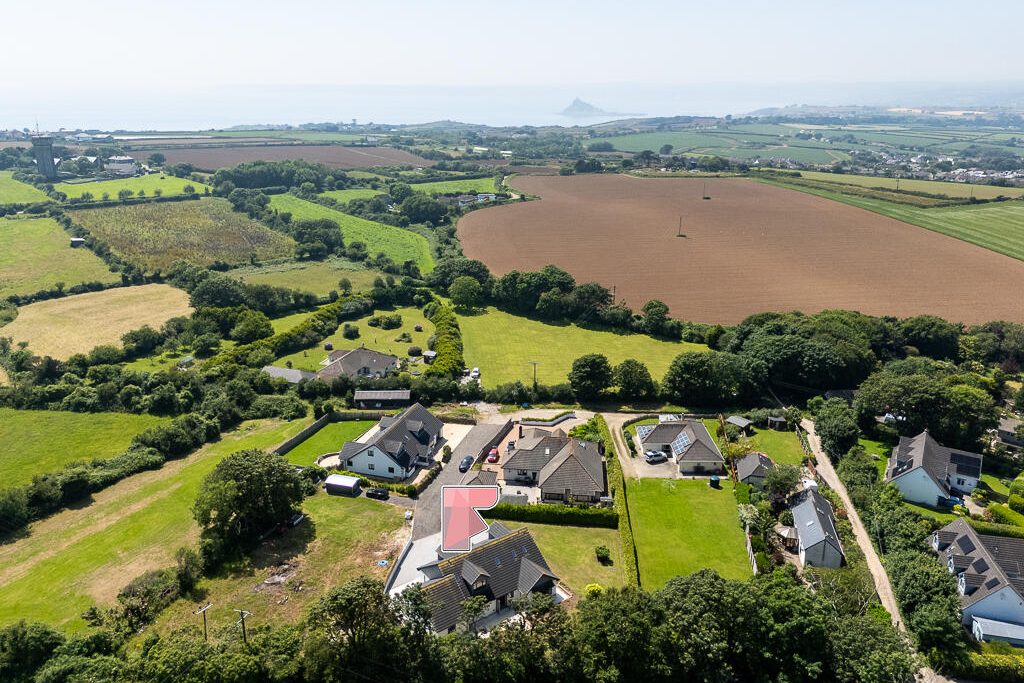
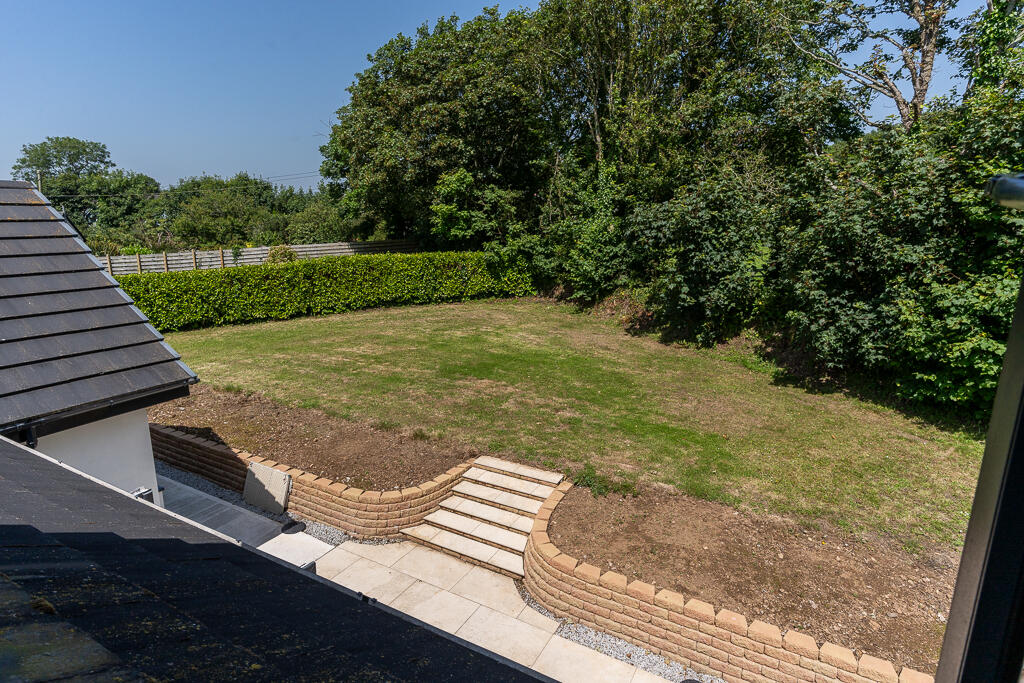
Occupying generous level gardens with mature tree-lined boundaries, the property enjoys a wonderful sense of privacy and tranquillity.
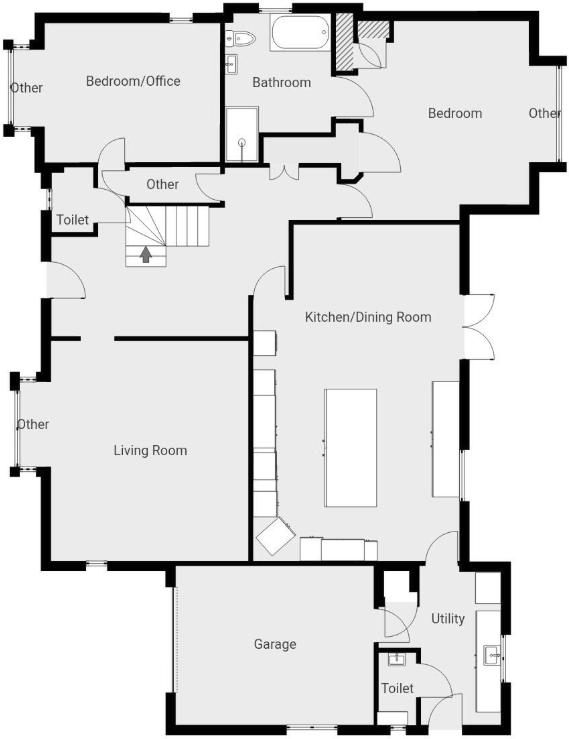
One of the standout features is the impressive scale of the accommodation throughout, including a ground floor ensuite bedroom alongside four further bedrooms, three of which also benefit from ensuite facilities, making the layout ideal for families or multigenerational living.
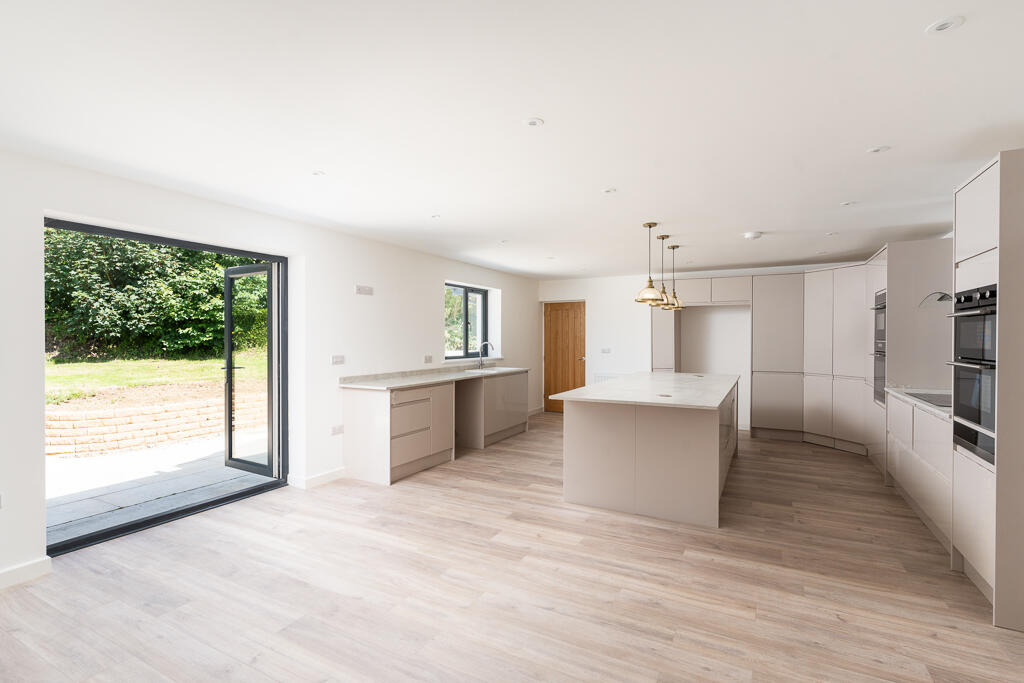
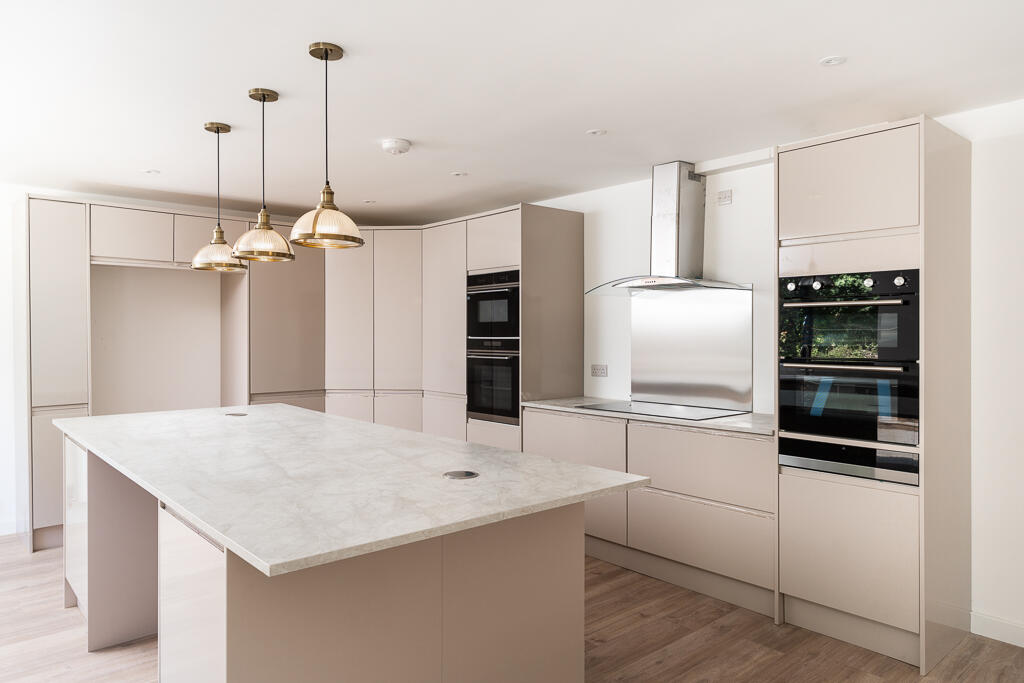
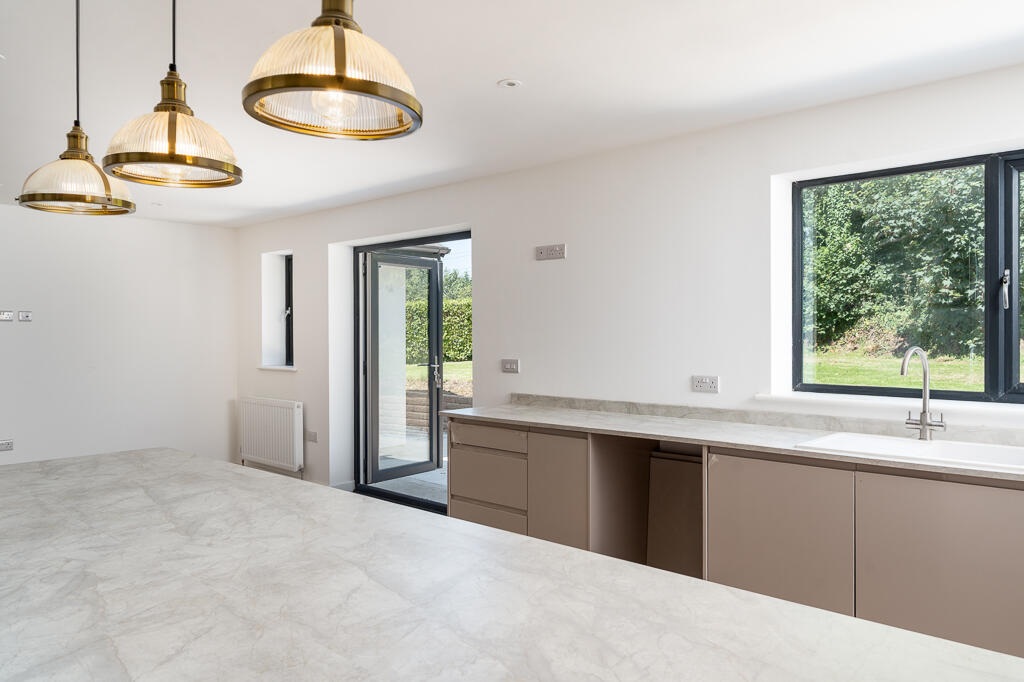
At the heart of the home is a stunning 8.4m x 5.2m family kitchen designed very much for modern living and entertaining. Featuring a huge central island, three ovens, microwave and an abundance of natural light, this is a true chef’s kitchen with direct access onto the large patio and private rear gardens.
Externally, the property continues to impress with a substantial driveway offering extensive parking for numerous vehicles, along with ample space for a campervan or boat.
Well Lane itself is a small and exclusive setting of quality individual homes, located just minutes from the nearby village of Goldsithney, which offers a general store, popular public houses and easy access to the highly regarded St Hilary Primary School.
The beautiful coastal destinations of Marazion, Perranuthnoe and Praa Sands are all within easy reach, while Penzance lies approximately five miles away.
ENTRANCE PORCH
Brick columns
ENTRANCE HALL
6.4m x 4.1m
Stairs rising with cupboard under.Radiator.
CLOAKROOM/WC
Close coupled wc.Wash basin.Towel rail.
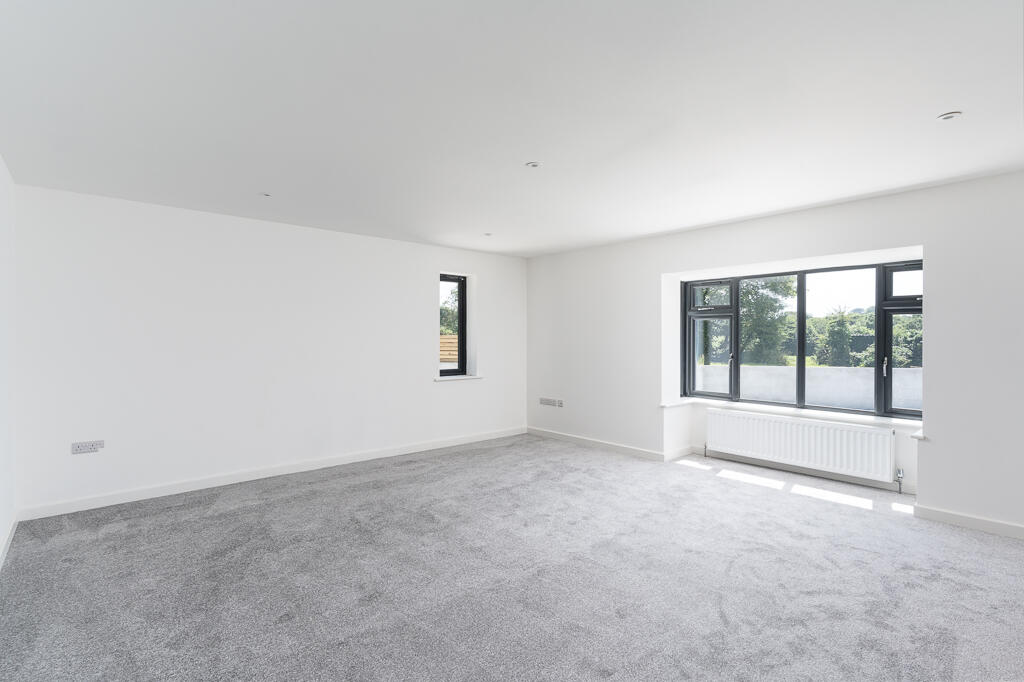
LOUNGE
5.4m x 5.1m
Pleasant outlook. Radiator
FABULOUS OPEN KITCHEN/DINING/FAMILY ROOM
8.4m x 5.2m.
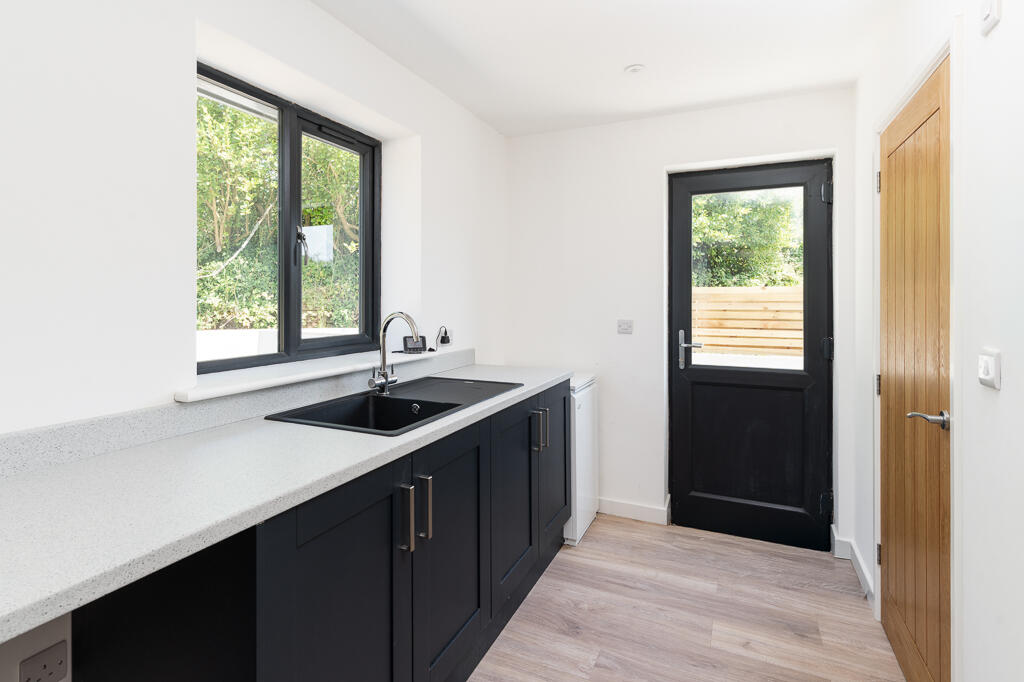
Lovely outlook over the private rear garden. Superbly equipped with extensive base and wall mounted cabinets. 3 built in ovens plus microwave. Heating tray. 5 ring hob. Large larder cupboard with great storage. Huge central island. Recycling bins. Large recess for American style big fridge. french doors to the garden. Door to UTILITY ROOM. 4.1m x 1.9 m. Sink unit and storage. Boiler for central heating.
SEPERATE WC. Close coupled wc, basin, towel rail. Cupboard housing water system
Courtesy door to Garge.
BEDROOM 1
5.7m x 4.9m.
Built in wardrobes .Lovely outlook.Radiator.
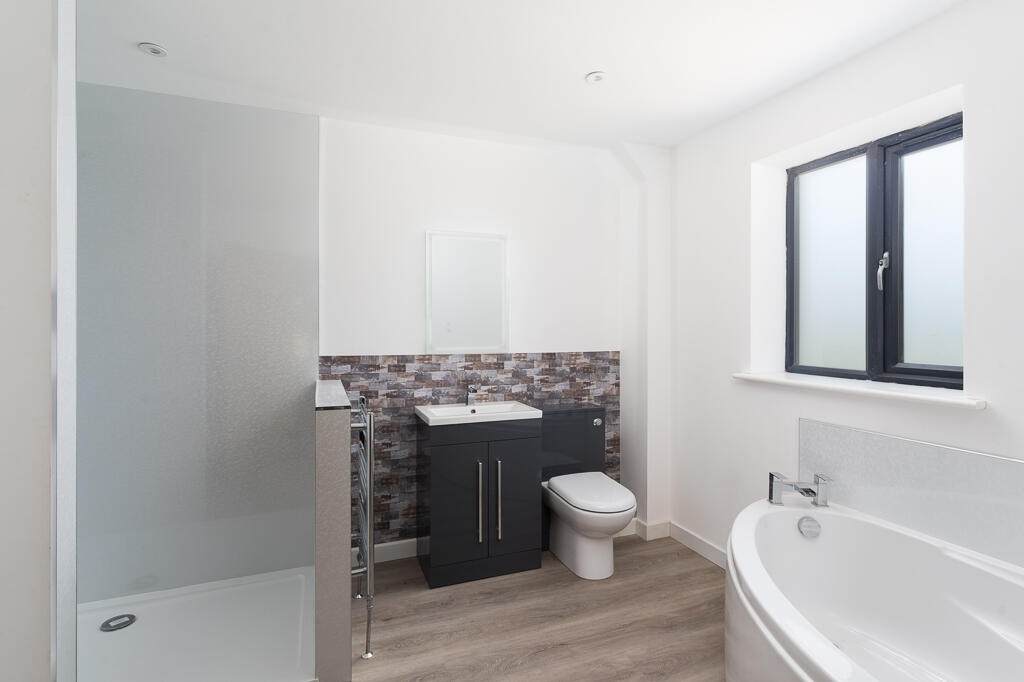
ENSUITE. 3.6m x 2.7m. Corner bath. Vanity with basin. Large walk in shower with rainstorm shower head. Towel rail. Window. Illuminated mirror.
BEDROOM 2
4.3m x 3.4m
Bay window.Radiator
INNER HALLWAY
Double storage cupboard
FIRST FLOOR
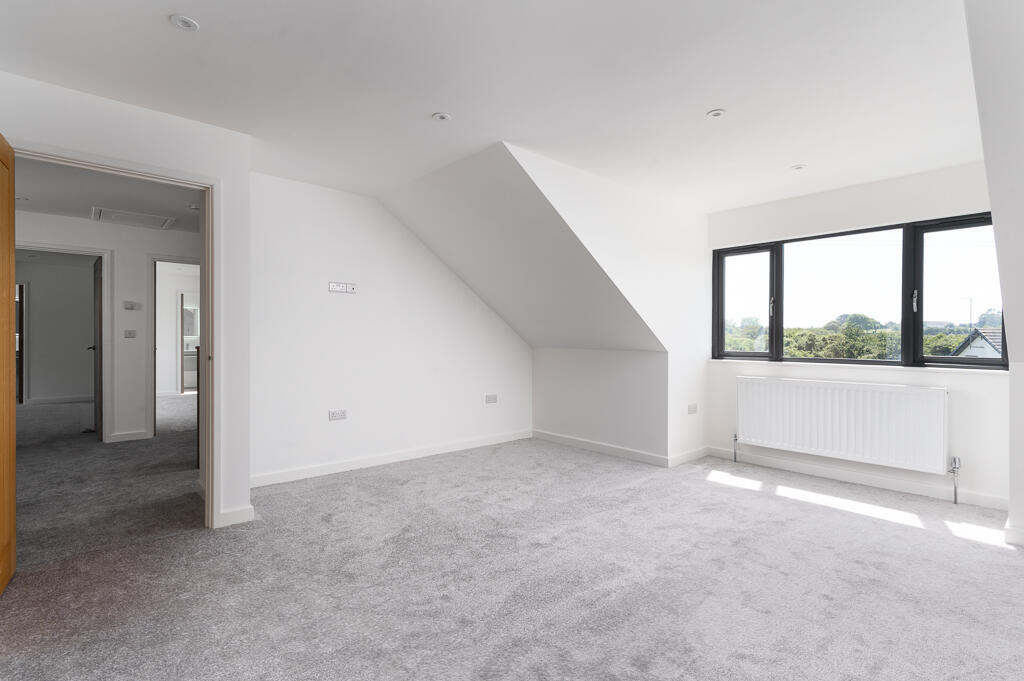
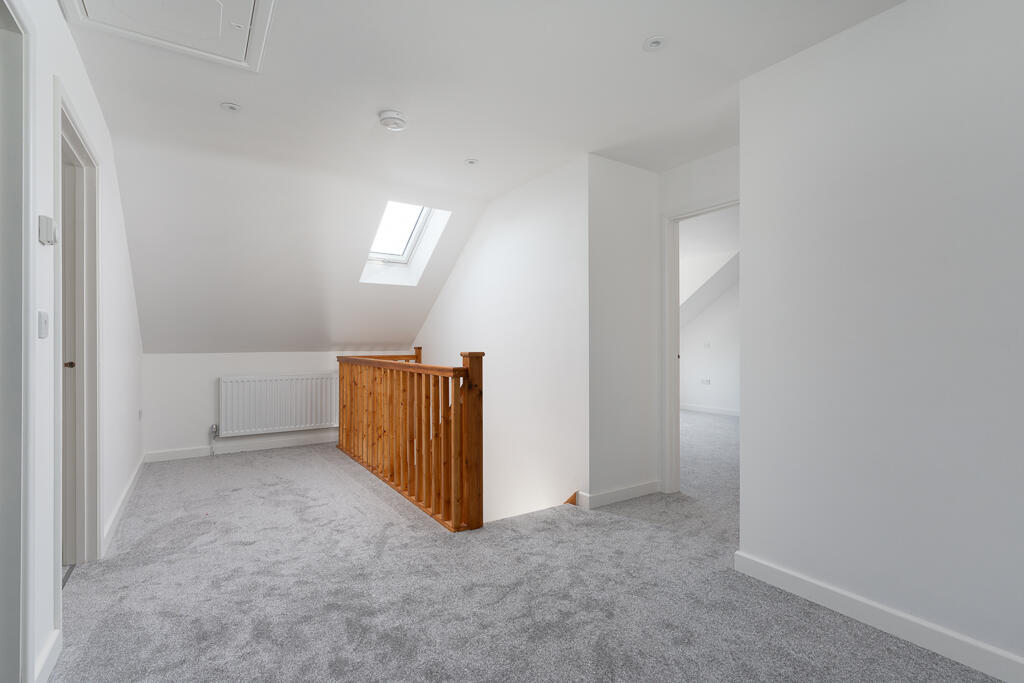
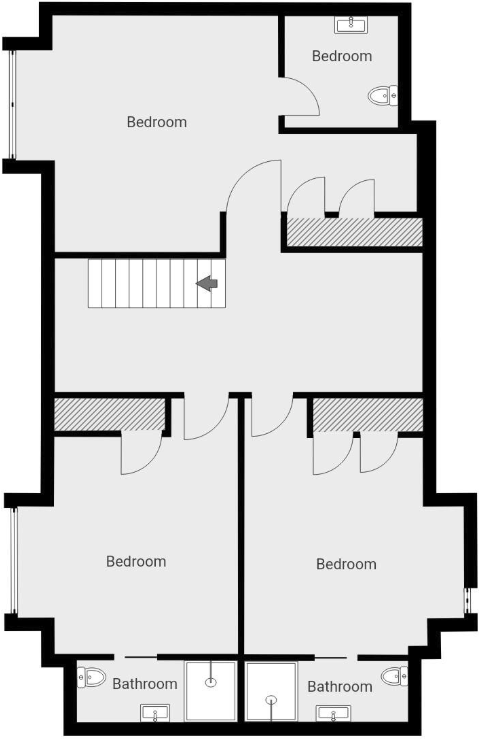
MAIN LANDING
6.9m x 2.5m
Velux. Radiator. Room for desk/sofa
BEDROOM 3.
4.6m x 4.0m.
Built in wardrobes. Radiator. Lovely outlook
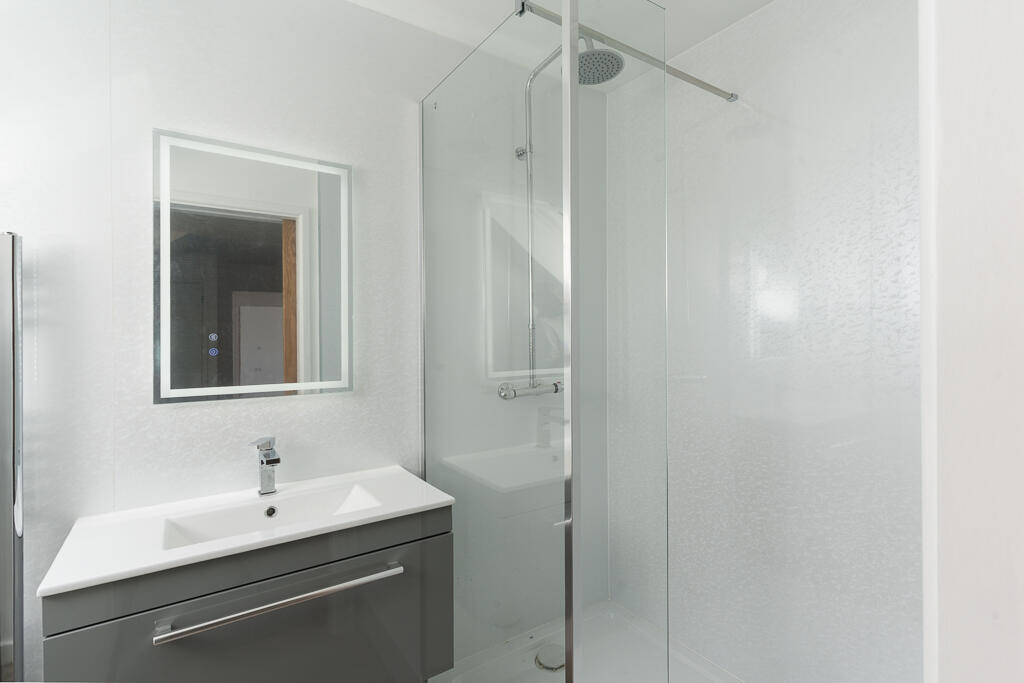
ENSUITE - 2.9m x 1.4m. Double shower.Vanity. Close coupled wc.Mirror.Towel rail
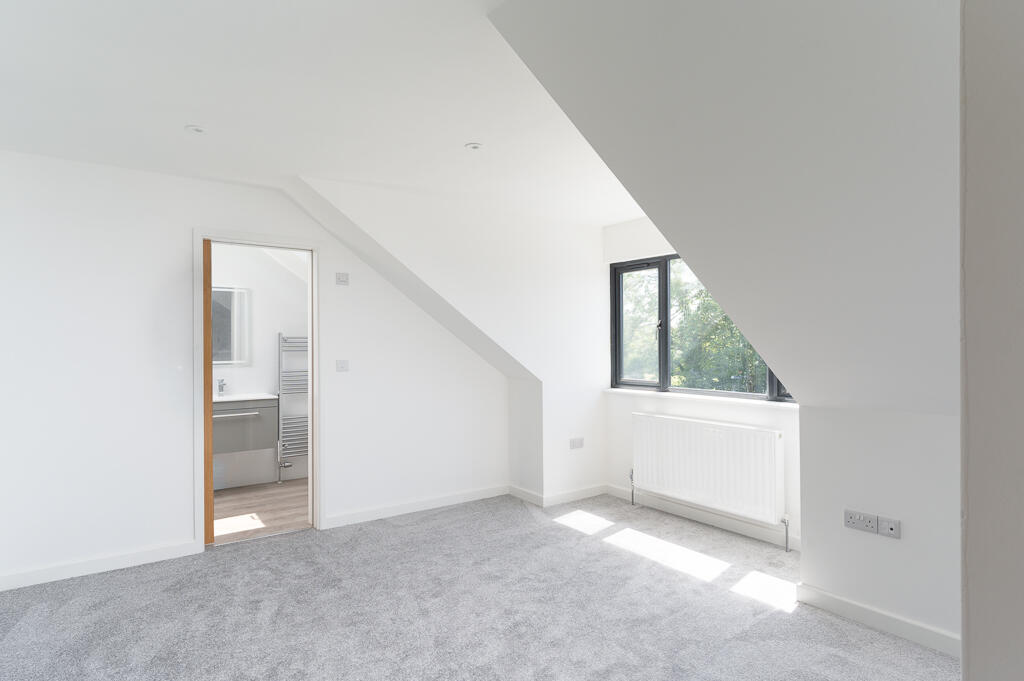
BEDROOM 4
4.2m x 3.8m
Wardrobes. Bay window. Lovely view
ENSUITE 2.1m x1.4m. Double shower. Vanity. Close coupled wc. Pocket door. Towel rail. Velux.
BEDROOM 5
4.7m x 4.5m.
Bay window. Radiator.
WALK IN DRESSING ROOM 2.4m x 1.4m.Velux.Radiator
ENSUITE 2.1m x 2.1m. Shower,wc,wash basin .Towel rail.
OUTSIDE
A large gravelled driveway leads to extensive parking with room for several vehicles .
Adding is a level large garden which surround the property.
Level lawns with mature boundaries, all enjoying lots of privacy.
Large patio, perfect for entertaining .
Electric points.
Tap.
AGENTS NOTE
There is approved planning consent for a number of new homes in a field to the rear of the property.
The tree line boundary is owned by Carne Meadow and there is a Tree Preservation order in place .
Location
Get in touch with Fletcher Homes and Land


