



gallery





Take a tour
Property description
10 Nampara Close - Carbis Bay
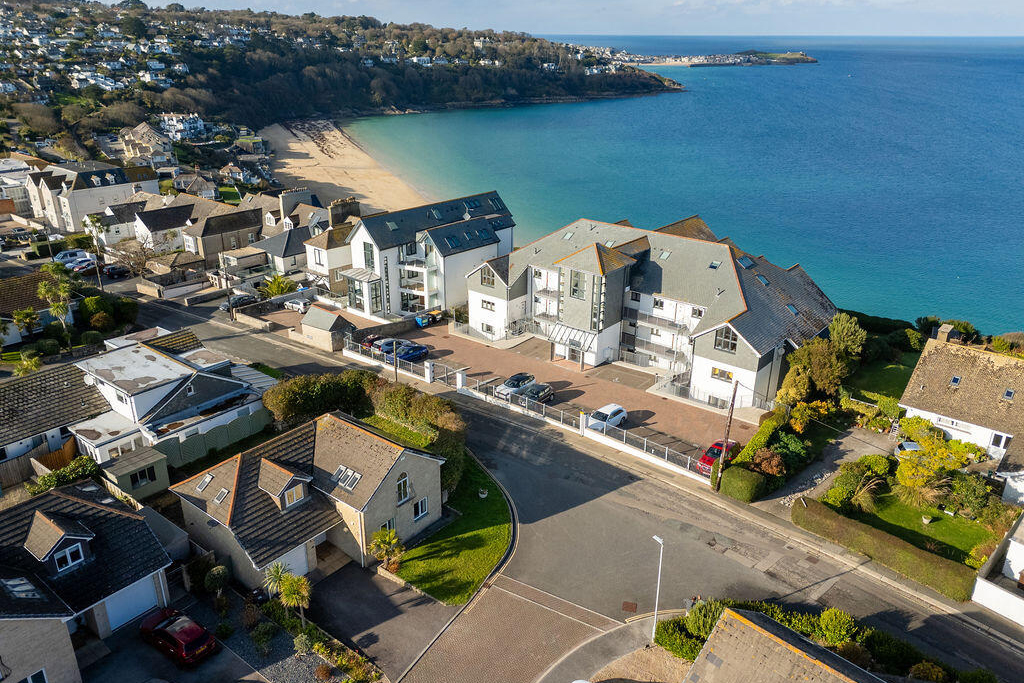
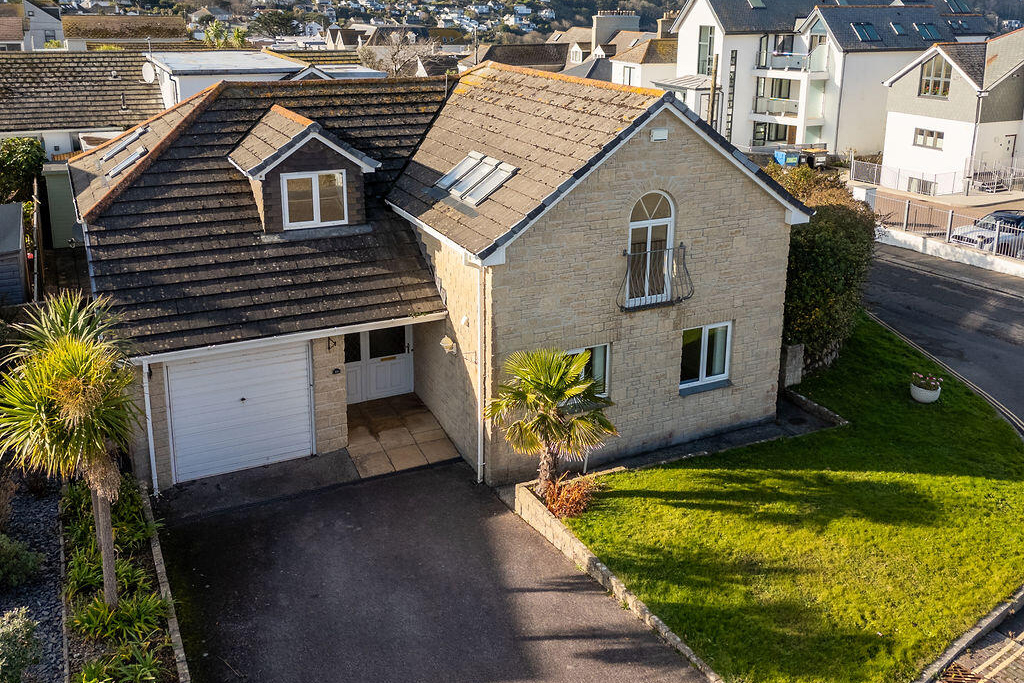
A superb three bedroom detached home, perfectly positioned on the highly desirable beach side of Carbis Bay, within easy walking distance of its award winning white sandy beach. Offering spacious accommodation, three double bedrooms all with en suite facilities, private gardens, excellent parking and an impressive solar panel system with battery storage, this is a fantastic opportunity in one of Cornwall's most sought after coastal locations.
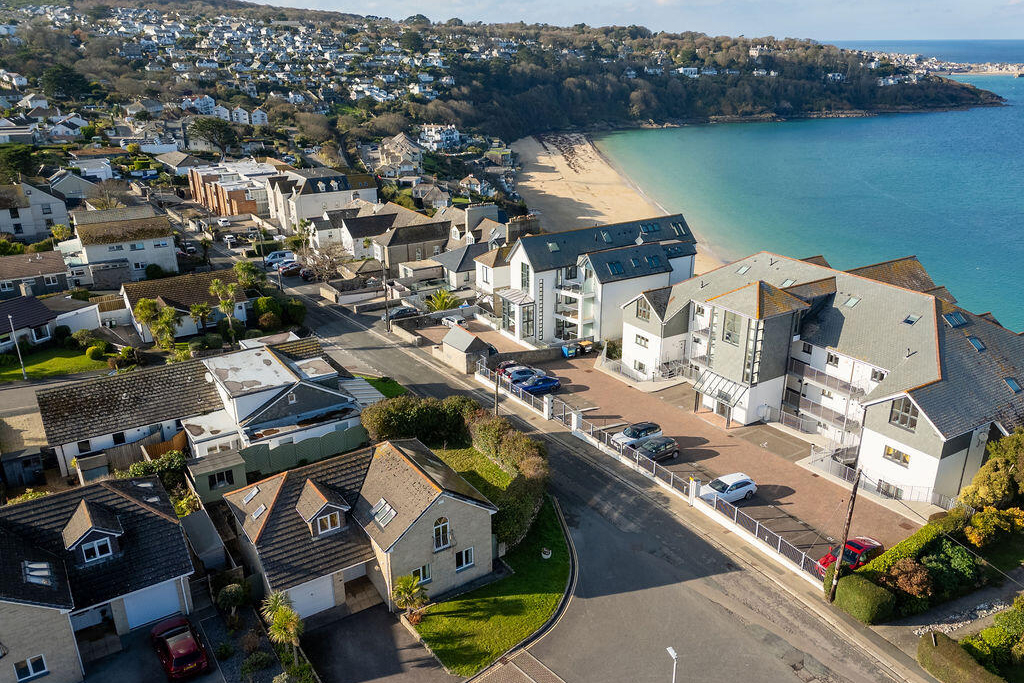
Number 10 Nampara Close is a beautifully presented modern detached home enjoying an exceptional position in Carbis Bay. The location is undoubtedly one of its greatest attractions, with the stunning white sands and turquoise waters of Carbis Bay Beach just a short walk away.
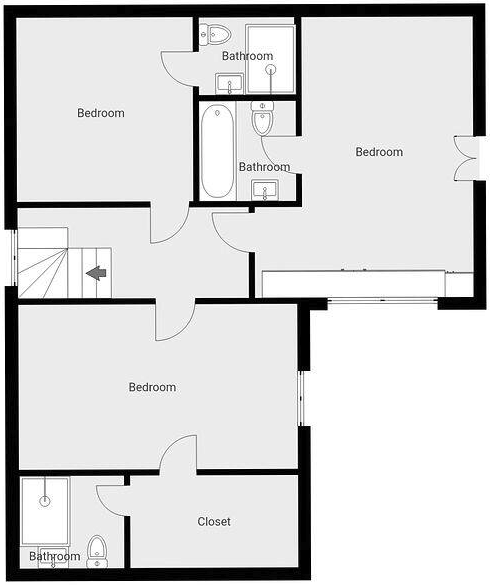
The property offers generously proportioned accommodation throughout, with a particularly impressive feature being that all three double bedrooms benefit from their own en suite facilities. This thoughtful layout provides excellent flexibility for family living, visiting guests or those seeking a comfortable coastal retreat.
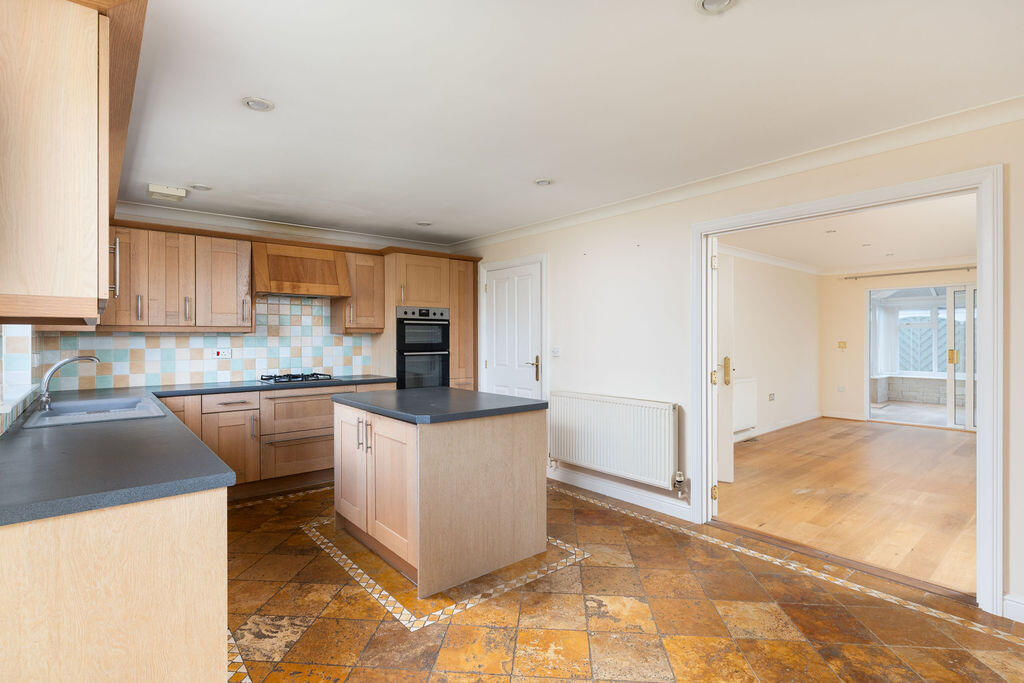
At the heart of the home is the substantial kitchen/dining room, a fantastic space for everyday living and entertaining. Beautifully fitted with an extensive range of kitchen units and integrated appliances, the room offers both practicality and style, with plenty of space for dining and socialising.
The quality of finish continues throughout the property, with attractive high quality floor tiling in many of the rooms and a modern, contemporary feel.
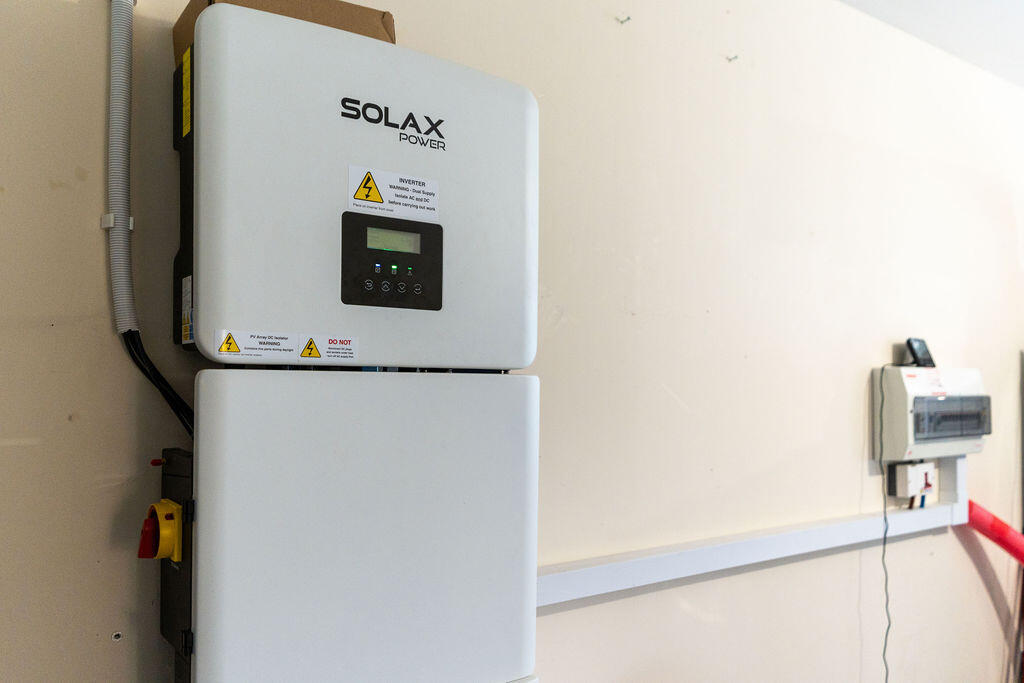
Another standout feature is the excellent solar panel system, complete with battery storage, providing a significant addition to the home's energy efficiency and long term running cost potential.
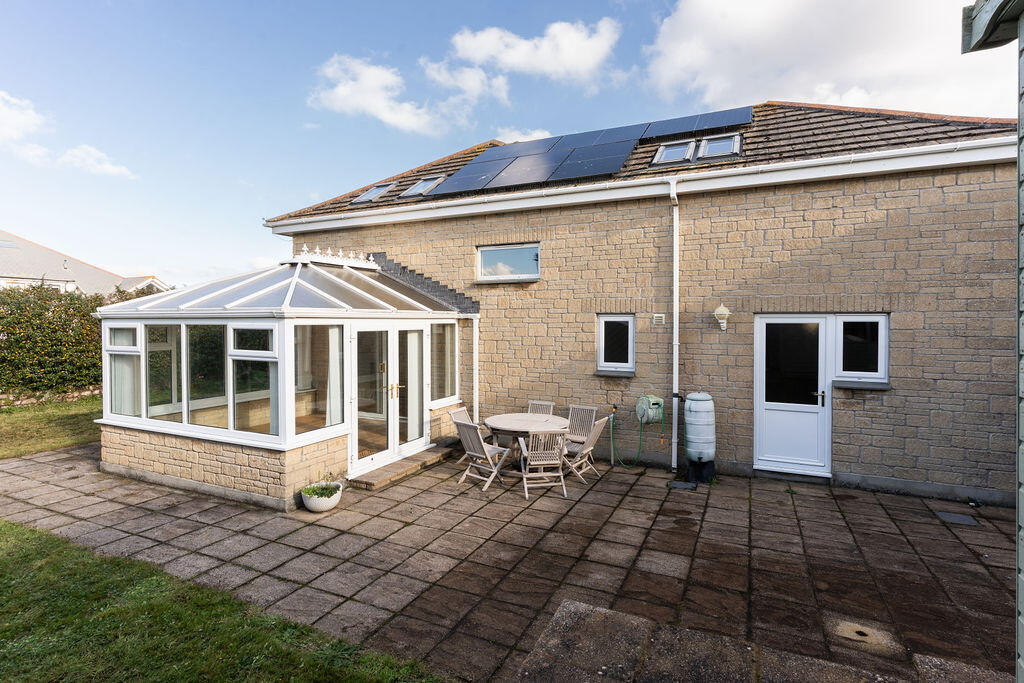
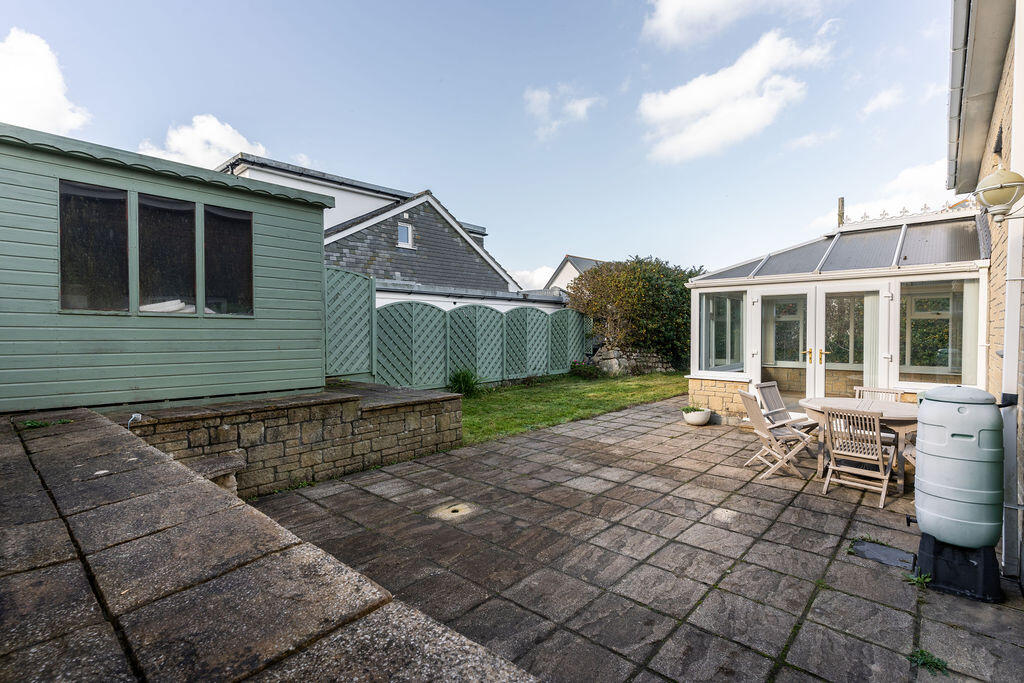
Externally, the property continues to impress. The gardens are level, private and beautifully suited to outdoor living, with an extensive sun terrace providing the perfect setting for entertaining, alfresco dining or simply relaxing in the Cornish sunshine.
To the front, a generous driveway provides off road parking for approximately three to four vehicles, a particularly valuable feature in such a desirable coastal location.
Carbis Bay remains one of Cornwall's most desirable places to live, renowned for its spectacular beach, beautiful coastal scenery and proximity to the picturesque harbour town of St Ives.
Combining an outstanding location, spacious modern accommodation, excellent outdoor space and impressive energy efficient features, 10 Nampara Close is a property that offers an exceptional coastal lifestyle.
INTEGRAL STORM PORCH
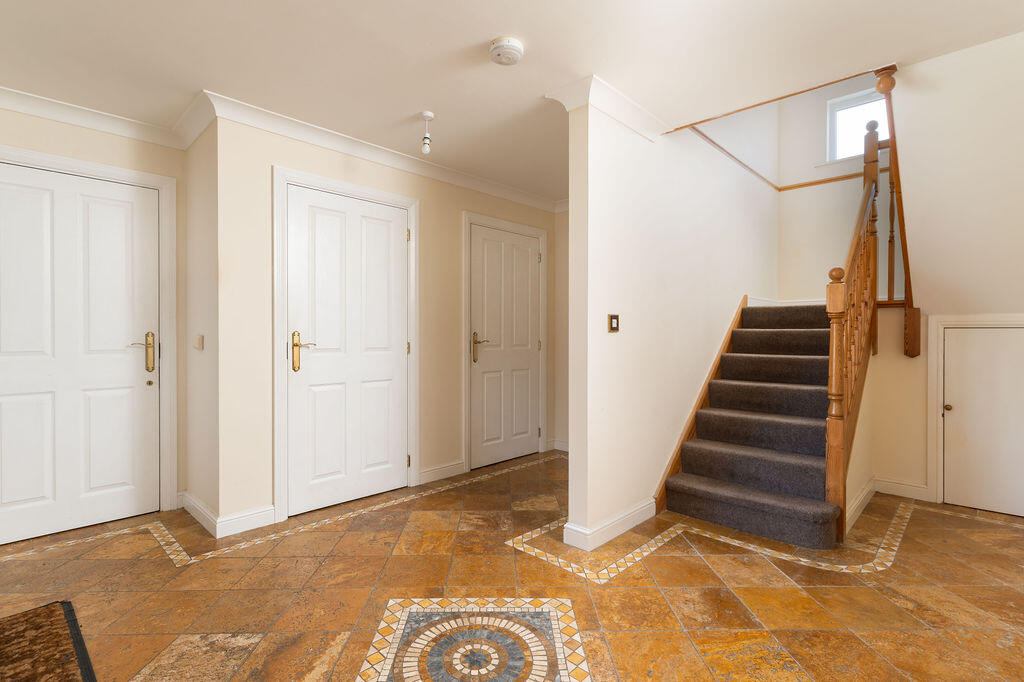
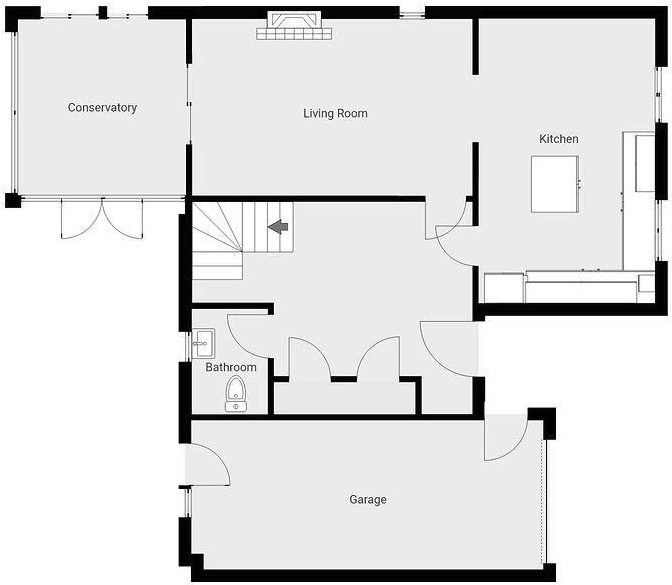
ENTRANCE HALL
4.5m x 3.6m
Feature mosaic tiled floor. Stairs rising with cupboard under. Courtesy door to Garage.
CLOAKROOM/WC
2.1m x 1.4m
Heated towel rail. Wash basin. Low level wc. Window
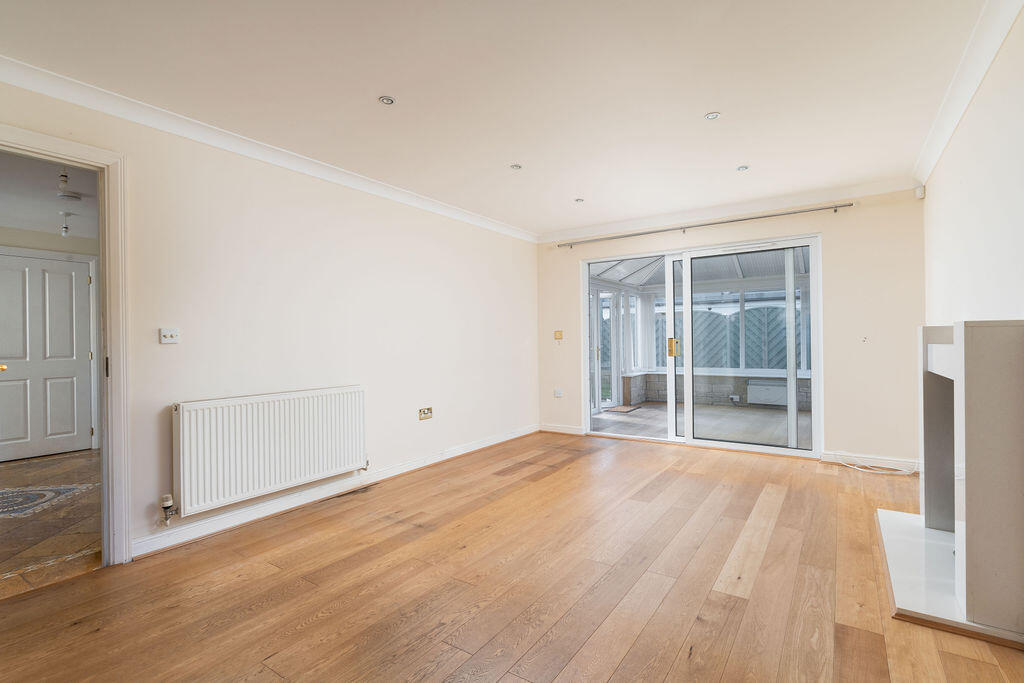
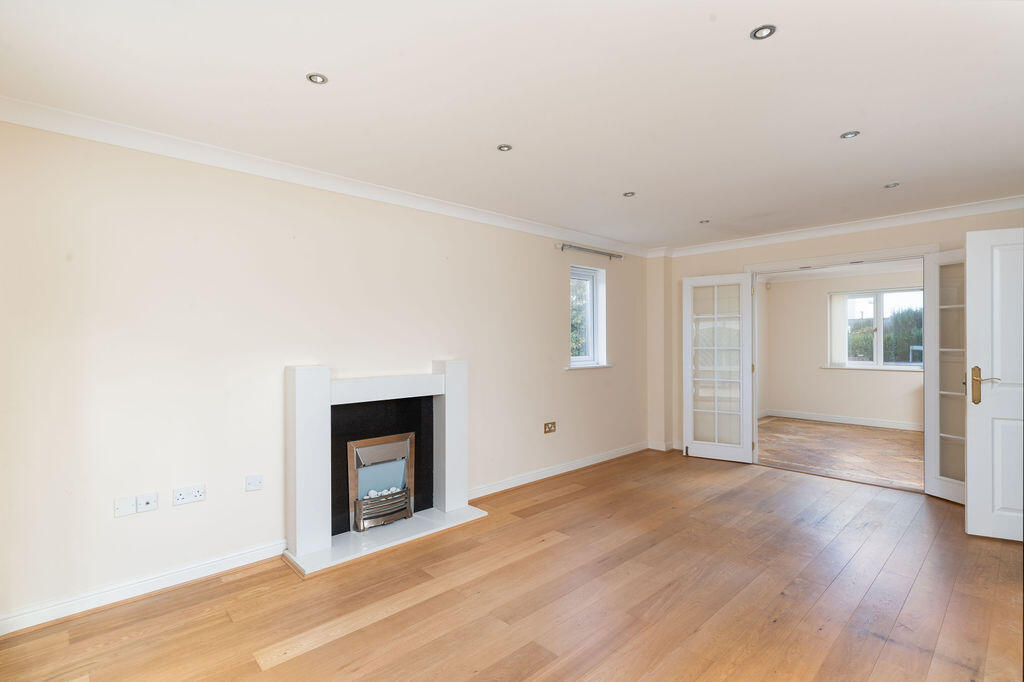
LIVING ROOM
5.6m x 3.6m
Engineered wooden flooring. Window to the side. Pleasant outlook over the garden. Sliding doors.
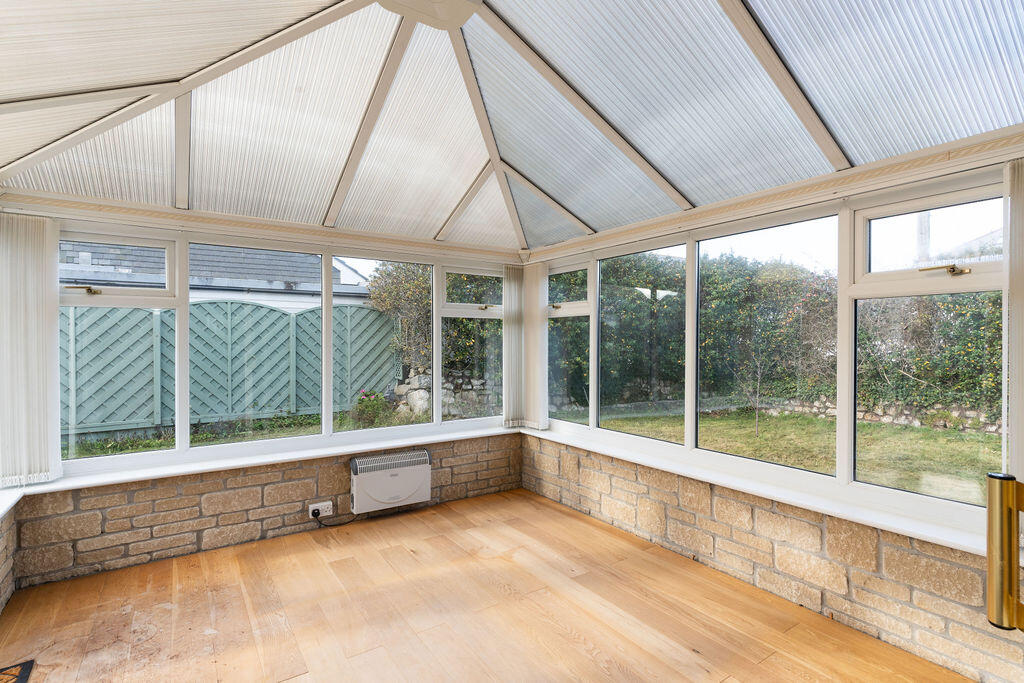
CONSERVATORY
3.4m x 3.1m
A lovely room with so much natural light.
KITCHEN/DINING ROOM
5.6m x 3.4m
Superbly equipped with an excellent range of base and wall mounted units. Integrated Double oven separate gas hob with extractor, .2 windows, dishwasher. Larder cupboard. Large central island with wine rack. 2 windows. Lovely tiled flooring
UTILITY ROOM
FIRST FLOOR
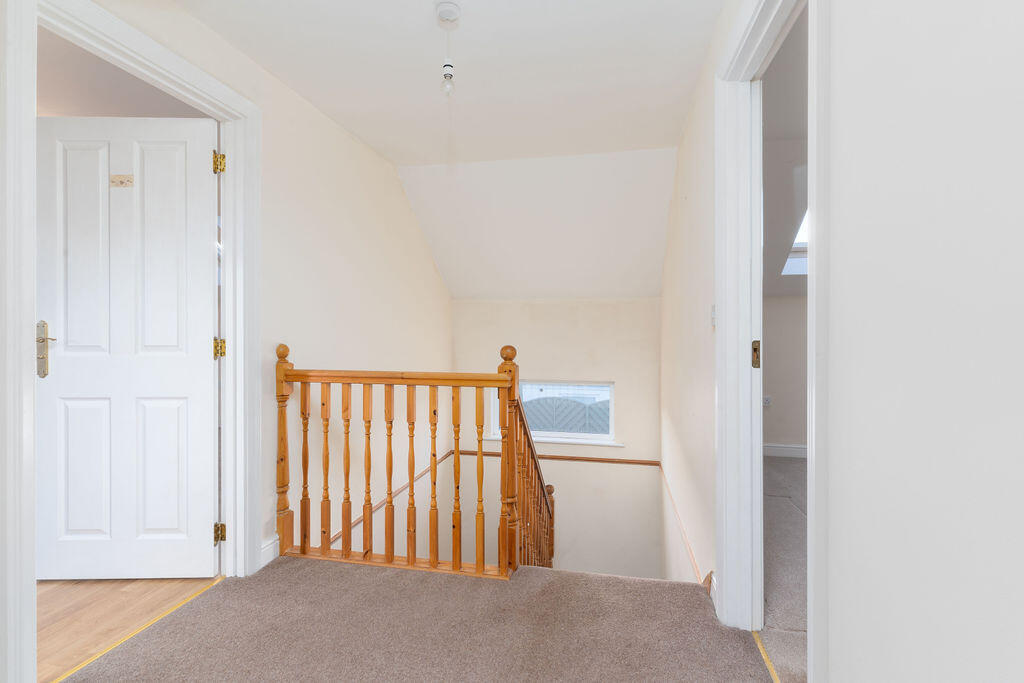
HALF LANDING
View of the church
MAIN LANDING
BEDROOM 1
5.6m x 3.2m
Window to the front. 2 velux windows
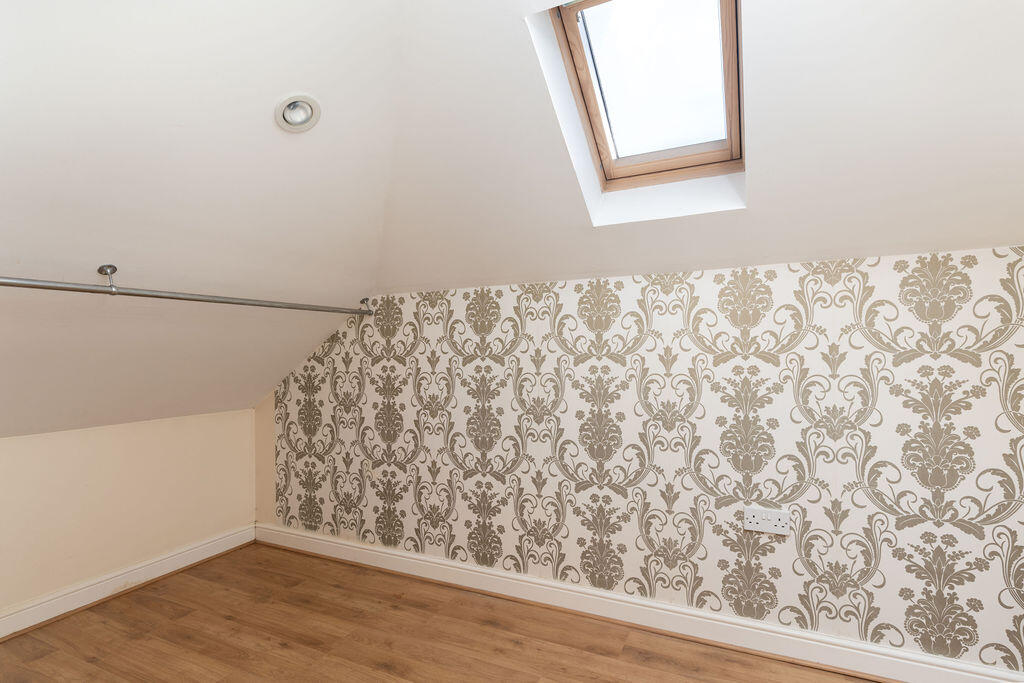
DRESSING ROOM
3.4m x 1.7m
Velux window
EN SUITE WETROOM
2.1m x 1.8m
Low level wc. Shower wash basin.
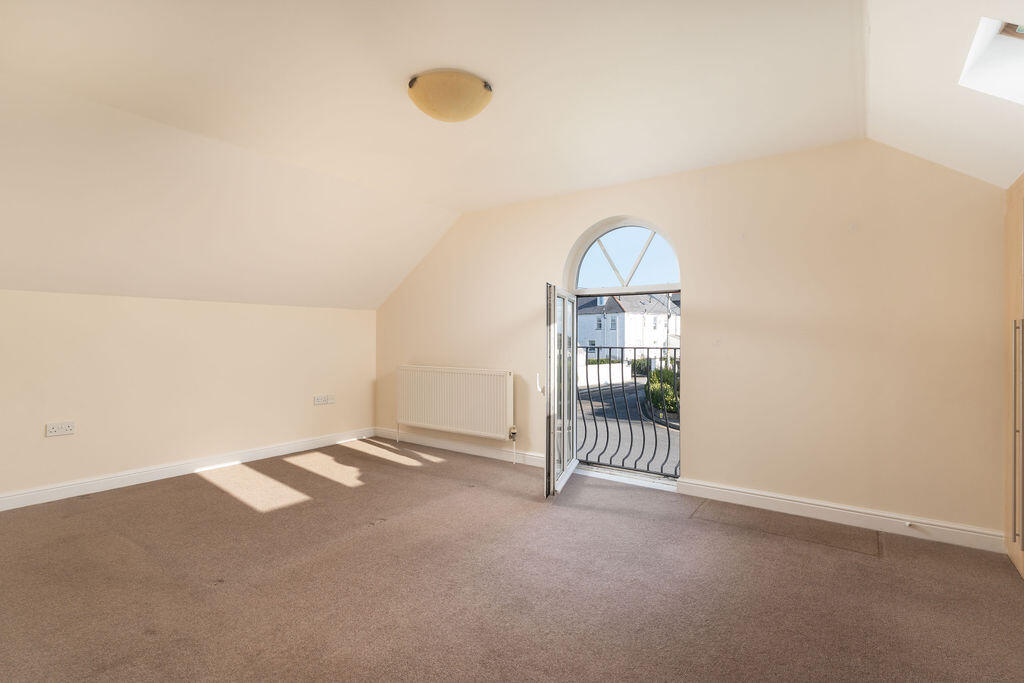
BEDROOM 2
4.9m x 3.4m
Built in wardrobes. Juliette balcony. 3 velux windows.
EN SUITE BATHROOM
1.9m x 1.9m
Panelled bath with shower, wash basin low level wc. Complimentary tiling.
BEDROOM 3
3.5mx 3.5m
Velux window
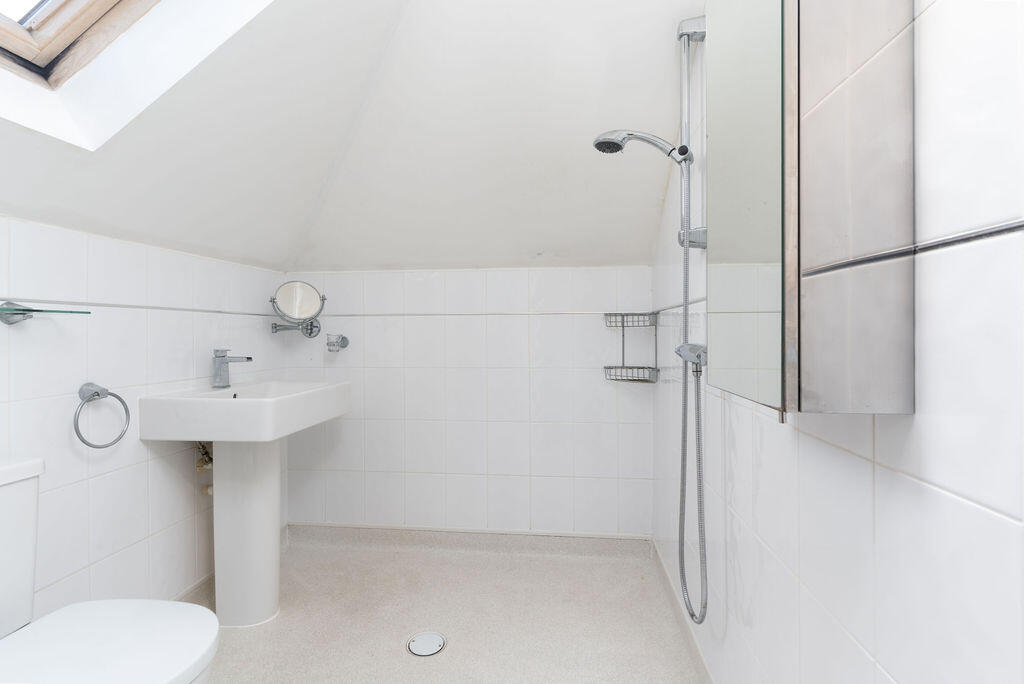
EN SUITE
1.8m x 1.5m
Wet room, wash basin, wc, towel rail. Strip light and shaver
GARAGE
7.1m x 2.9m
Solar and batteries. Power and light. Door to garden
OUTSIDE
The front garden is level with side gates to the rear.
The front driveway has room for 3/4 cars.
The side and rear gardens are level, enclosed with privacy fencing and live hedging.
Large sun terrace perfect for out door entertaining.
Large garden shed .
Location
Get in touch with Fletcher Homes and Land


